


Healthy homes · Wellbeing & longevity · Lisa’s approach
Your home.
Part of living well.
Your home is where you cook, rest, recharge and spend time with those you love. We design kitchens, bathrooms and interiors around those experiences, with as much care for how a space feels as how it looks.
For homeowners, self-builders and developers who want wellbeing considered from the start. Bring us into the conversation with your architect and specialists, so everyday comfort becomes part of the brief.
Steam rooms · Weybridge private spa
Make room for steam.
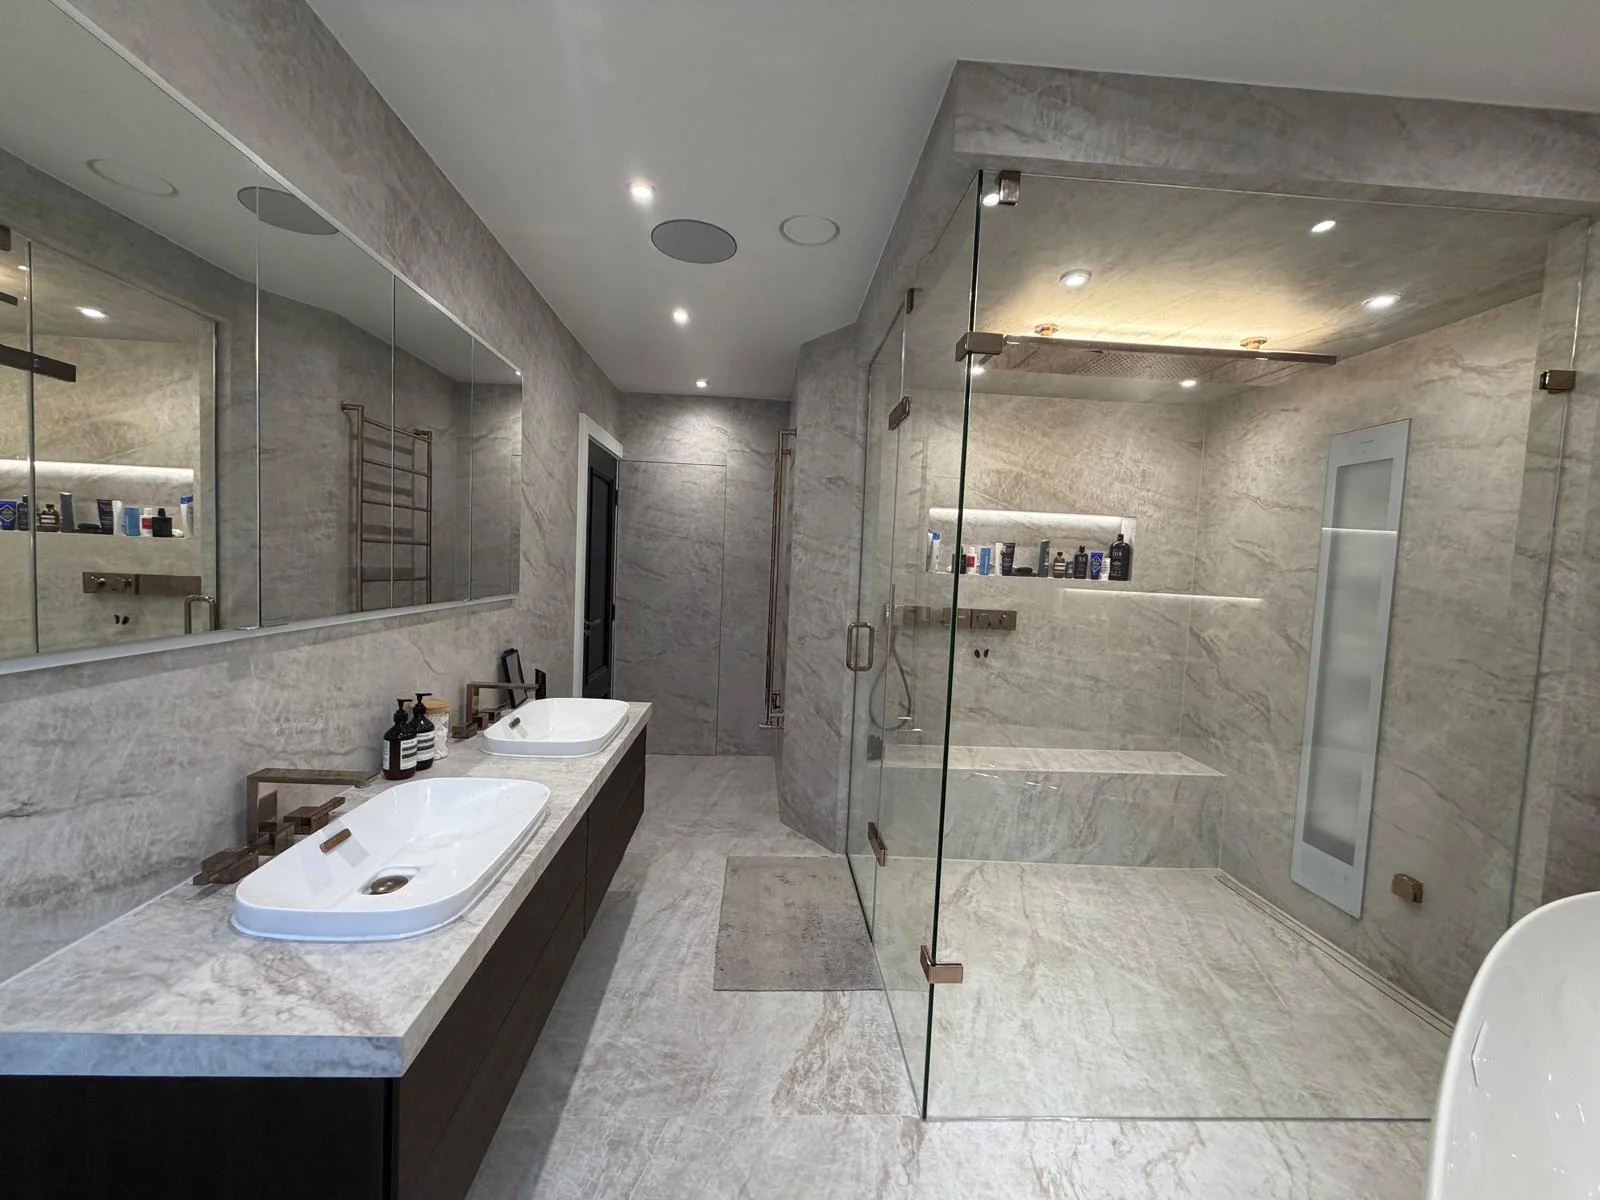
Our Weybridge project brings a steam room into the master bathroom, with glazing, seating and surfaces considered alongside the steam system. Explore this humid warmth alongside our sauna designs, and discover which experience suits your home.
The home as a whole
Start with the way
you want to live.
Longevity is part of a wider design conversation about the environments we spend our lives in. Our role is to turn your priorities into thoughtful interiors and product choices, working alongside the appropriate specialists where the brief calls for them.
Light through the day
Where daylight falls, where you need task lighting and how the rooms feel as you move towards a quieter evening.
Explore lighting →Air & the practical details
Bring kitchen extraction, bathroom ventilation and material choices into the specification conversation early, with the relevant technical designers.
Rest & comfort
Think about privacy, sound, temperature, storage and the transition from busy spaces to somewhere you can unwind.
Water & daily rituals
Consider drinking water, food preparation, bathing and the way the right sink, tap or bathroom layout could make your day easier.
Materials & nature
Choose textures, finishes and products for their performance, feel and lasting appeal. Make the most of the relationship with the outdoors.
Space for living
A kitchen that invites you to cook. A table for conversation. Room to move, put things away and enjoy the home you have created.
At the heart of our wellbeing story
Lisa’s signature saunas.
Her own garden sauna, completed in 2021, brought together juniper log ends, crystal fibre-optic lights, warm timber and generous glazing. Those details now run through her sauna designs for other homes.
Explore the photographs, the material choices and the possibilities for an indoor or outdoor sauna. Choose the support you need, from materials to a complete project.
Step inside the sauna collection →Restorative interiors · Sensory design
Start with
the senses.
For us, a restorative space is somewhere designed to make room for a pause. It begins with the person using it and the atmosphere they enjoy.
Light
Set the mood,
thoughtfully.
Consider daylight, glare, task lighting and quieter evening settings. Concealed light can reveal timber and texture without making the fitting the centre of attention.
Materials & nature
A connection
to the outdoors.
Our biophilic approach brings natural materials, garden views and planting into the conversation. The grain of timber and the outlook through glass can give a room its character.
Comfort & rhythm
A space that fits
your day.
Think about sound, privacy, temperature and the sequence between bathing, changing and resting. The details should support the way you actually want to use the space.
Across the home
From a private spa
to everyday rooms.
A sauna may be the starting point, or part of a wider plan. We bring the same attention to bathrooms, private spaces and the small routines of daily life.
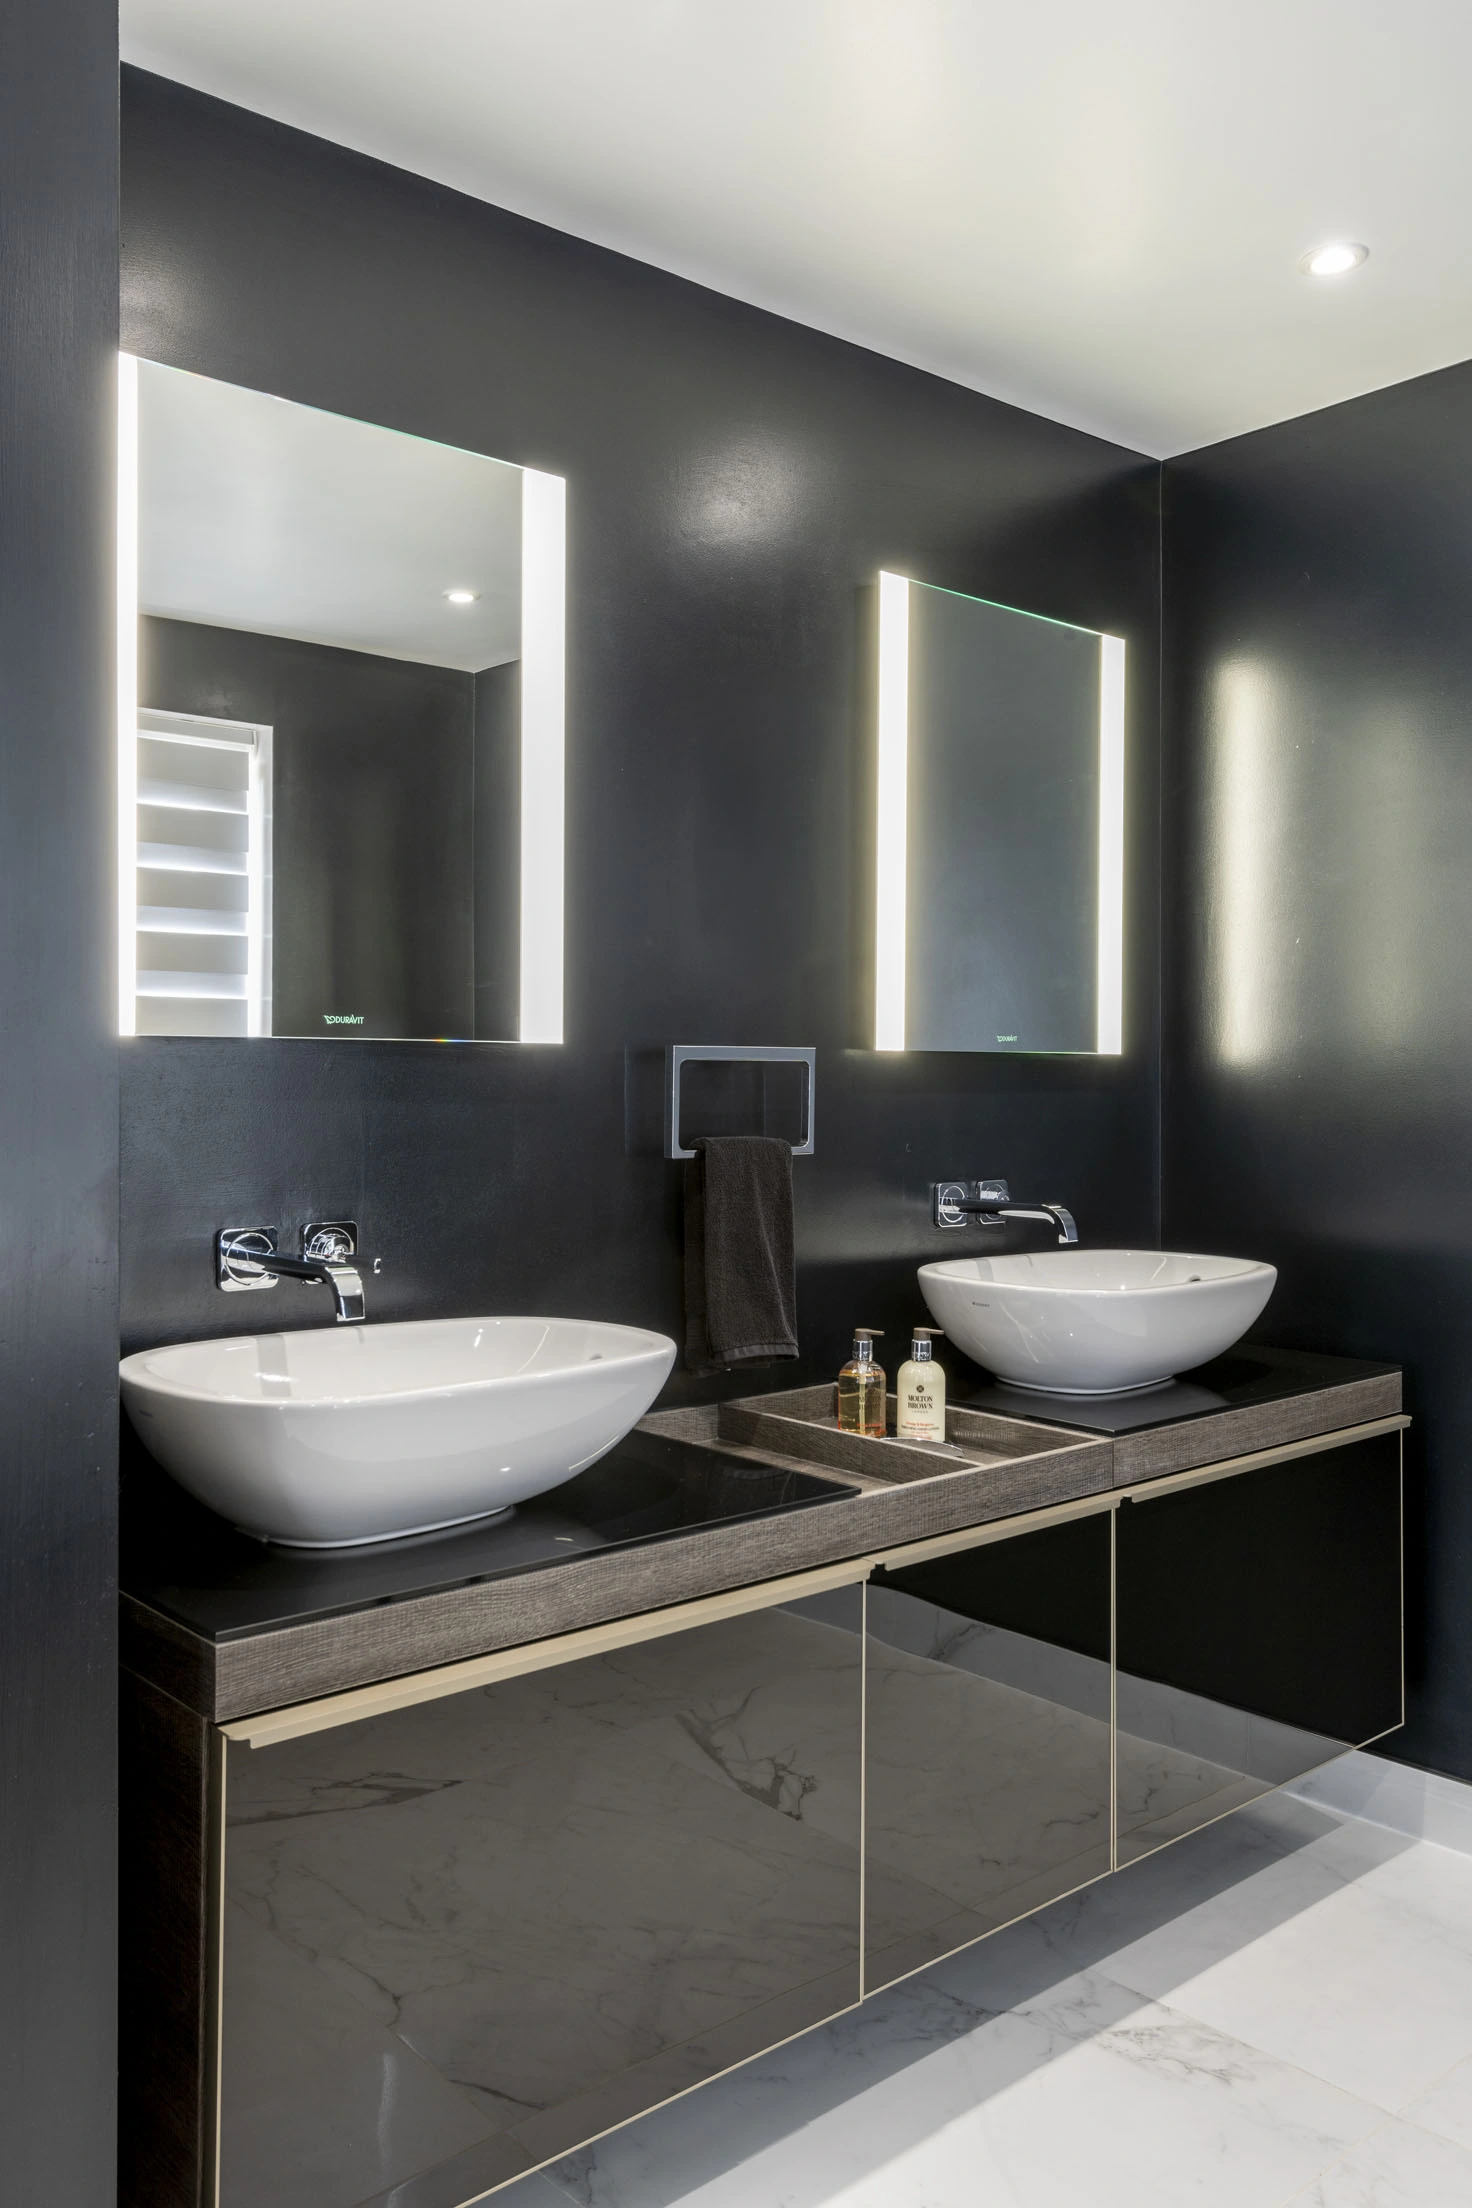
Privacy, bathing and calm.
Explore the Conifer wellness suite and the decisions behind its layout and screening.
Inside the Conifer suite →
A retreat within the garden.
The Hut brings a sauna into a wider setting for exercise, entertaining and time away from the main house.
Explore The Hut →From K&B Insider
The thinking
behind the brief.
Explore Lisa’s writing, then tell us which ideas matter most in your own home.
Your home shapes how you feel.
Read Lisa’s article ↗02 / The air we breatheAir quality in the kitchen conversation.
Read Lisa’s article ↗03 / Bathing & wellbeingBeyond the beautiful bathroom.
Read Lisa’s article ↗04 / Health & wellness technologyWhat your toilet could tell you about your health.
Read Lisa’s new article →The details beneath the finish
Beautiful on the surface.
Considered underneath.
A carefully chosen tile or tap is supported by a whole set of decisions behind it. In bathrooms, that includes the wall and floor build-up, the waterproofing system, drainage, pipework and access for maintenance.
Those decisions need to be coordinated with the appointed technical designers and installers before the room is closed up. They belong in the brief alongside the visible finishes.
See how we develop a specification →Wellbeing begins with the building
Take care of what
the photograph cannot show.
A coordinated wet area
Suitable backgrounds, waterproofing, junctions, penetrations and drainage must work together. Agree the construction details and installation responsibilities before selecting the final finish.
Moisture has a route out
Plan effective extraction, ventilation and maintenance access. Leaks and trapped moisture can create conditions for mould, so the cause of any damp needs to be investigated and resolved.
The adjoining rooms matter
Think about how the ensuite connects with the bedroom: ventilation, sound, light spill and the comfort of the sleeping space are part of one wider brief.
Damp and mould can affect health, particularly the airways and lungs. Good design, competent installation and ongoing maintenance all have a part to play in addressing moisture risks.
UK guidance on damp, mould and the underlying causes ↗Sleeping quarters
Give rest
its own design brief.
Start with darkness at night and access to daylight when you wake, then consider sound, ventilation, temperature and a layout that feels easy to use. A comfortable bedroom and a thoughtful bathroom should work together.
Your home · Your priorities
What would you like
your home to support?
Tell us about the spaces you are planning and the routines that matter to you. We can begin remotely or arrange a visit to our Rugby showroom.
How our design service works →Your home · Your priorities
What would feeling
at home mean to you?
Bring us your plans, ideas or simply a sense of how you want the space to feel. We will help turn that into a considered design and specification.
Wellbeing beyond the home
A thoughtful welcome.
A space to pause.
The same curiosity about light, materials and everyday rituals can shape a hospitality brief. We welcome conversations with boutique hotel owners, spa operators and design teams about product sourcing, specification and the guest experience.
Explore boutique hotels & spas →