Lisa Melvin · Founder · Signature Finnish saunas
Warmth. Nature.
A signature of her own.
Bespoke saunas for the home and garden, shaped by Lisa’s love of timber, light and the whole experience.
It began with her own garden sauna in 2021. Juniper log ends, crystal fibre-optic lights, carefully placed glazing and beautifully considered benches became the thread running through her sauna designs.
Today, that personal approach can become part of your home: a private garden retreat, a sauna within your bathroom, or a complete spa space.
The garden sauna that started Lisa’s signature style.
Read her personal story ↗
The thread through every design
More than a warm room.
A whole experience.
How the timber feels. Where the light falls. What you can see when you sit back. These are decisions Lisa makes together, so the sauna feels like a natural part of your home.
Juniper, with character.
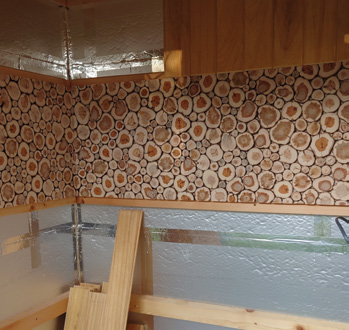
A band of individual log ends introduces grain, texture and juniper’s distinctive aroma. It is one of Lisa’s most recognisable details.
Light you can settle into.
Concealed light beneath benches and behind backrests reveals the timber. Crystal fibre-optic points and colour-changing chromotherapy lighting can add a different atmosphere.
A view beyond the glass.
Generous glazing connects the sauna with the garden or the adjoining room. Views and privacy are planned together.
Timber made to fit.
Bench lengths, levels and backrests are considered around the room and how you want to use it. Timber species and finishes are agreed in your specification.
Conifer House · See the sauna details
Twenty seconds.
A closer look.
The juniper feature, timber benches and warm lighting, shown in a short sauna detail film.
Conifer House · Juniper, timber and light, seen in the opening camera move.
Completed spaces
One signature.
Individual to each home.
Different settings, proportions and views. Look closely at the details that connect these projects, and the decisions that make each one its own.
The Hut · Conifer House
A garden-facing retreat.
Glazing opens the sauna to the terrace and garden. Inside, tiered timber benches, a generous juniper feature and softly concealed lighting create an intimate place to pause.
Explore the whole Hut project →Lymington · Hampshire
Traditional warmth,
inside the home.
A pitched ceiling gives this sauna a different character. The juniper band and warm lighting carry Lisa’s signature into a room connected to the bathroom.
Explore the Lymington project →Photography: The Office Curator
Before the build · Design visualisation
See the sauna
as part of the room.
A visual can help explore the relationship between a sauna, shower and bathing area before installation. The glazing, material palette and lighting need to belong to the same scheme.
A design visualisation from Lisa’s archive, exploring how the sauna and bathroom could work together.
Your space · Your level of support
From individual materials
to a complete sauna.
Homeowners, self-builders, interior designers and project teams can come to us at different stages. We agree exactly what you need before preparing a quotation.
01 / Materials only
You have the plan.
We help source the pieces.
For an existing design and your own installer: timber, bench components, juniper panels, lighting and equipment, with specification and quantities confirmed before ordering.
Explore the components →02 / Design & supply
Our design.
Your project team.
A coordinated layout and specification, with agreed drawings and product supply for your builder or installer. We clarify responsibilities and the information each trade needs.
Discuss design and supply →03 / Design, supply & installation
The complete
sauna project.
Bring us your indoor space or garden idea. We can discuss design, supply and installation, with availability, project support and any wider building works agreed for your location.
Discuss a complete project →Clear from the beginning.
Your proposal sets out the scope, fees, products and responsibilities. Plans and design packages are released once the agreed deposit has been paid. Structural work, garden buildings, electrical work and other supporting services are included only where stated in your quotation.
Our design service and deliverables →Sauna materials & components
Build around
the details you love.
Choose individual items or ask us to put together a coordinated package. Send your dimensions and any existing plans so we can discuss suitability, quantities, pricing and delivery.
Wall & ceiling timber
Profiles, finish and quantities for the agreed room.
Enquire about this →Benches & backrests
Seating components made for your layout.
Enquire about this →Juniper panels
The distinctive log-end feature, sized for your scheme.
Enquire about this →Crystal fibre-optic lighting
Decorative points and colour-changing atmosphere.
Enquire about this →Heater, stones & controls
A coordinated selection for the sauna specification.
Enquire about this →Other build components
Discuss insulation, floor elements and optional audio.
Enquire about this →Thought through before installation
A beautiful finish
starts with a proper plan.
Send us a sketch, photographs and approximate dimensions. We can then work through the design and the technical information needed for your project.
-
The place and the ritual
Indoors or outdoors? Who will use the sauna, where will you sit or lie down, and how will it connect to the shower, garden or rest space?
-
The room and the specification
Bench layout, glazing, heater position, lighting and timber are considered together with the room construction, ventilation and services.
-
The team and the scope
Agree who designs, supplies and installs each part. The selected manufacturers’ instructions and specialist installation requirements guide the build.
Can a sauna be designed for my bathroom or garden?
Yes, we work with both settings. An indoor sauna needs coordination with the surrounding room; a garden sauna also needs a suitable building, base, access and services. We start by reviewing your space and ambitions.
Can I buy the materials for my own installer?
Yes. Tell us what you already have and which components you need. We can discuss materials only or an agreed design-and-supply package. Prices, delivery, quantities and what remains to be completed on site are confirmed in your quotation.
What do you mean by chromotherapy lighting?
Colour-changing light introduced through small crystal fibre-optic points. Lisa uses it for atmosphere and personal preference, alongside warm concealed lighting.
How much will my sauna cost?
The size, structure, glazing, materials, equipment and installation scope all affect the cost. Share your budget early so we can explore priorities and prepare a project-specific quotation.
Let’s make it yours
Where would
your sauna be?
Start with the space and the experience you want. You do not need a finished brief or every measurement to begin a conversation.
Call 01788 866930
or email our design team.
Based at our Rugby Design Studio. We discuss product supply across the UK and confirm installation arrangements for each project.
Part of a wider way of living
Bring wellbeing into the brief.
Explore Lisa’s thinking on sensory interiors, natural materials and the way light changes a room.