


Kuche & Bagno · Rugby
The Hut. Space to be together.
A purpose-built retreat for family life: from cinema nights and entertaining to a home spa, a quiet workspace and time outdoors.
Discuss your ideas →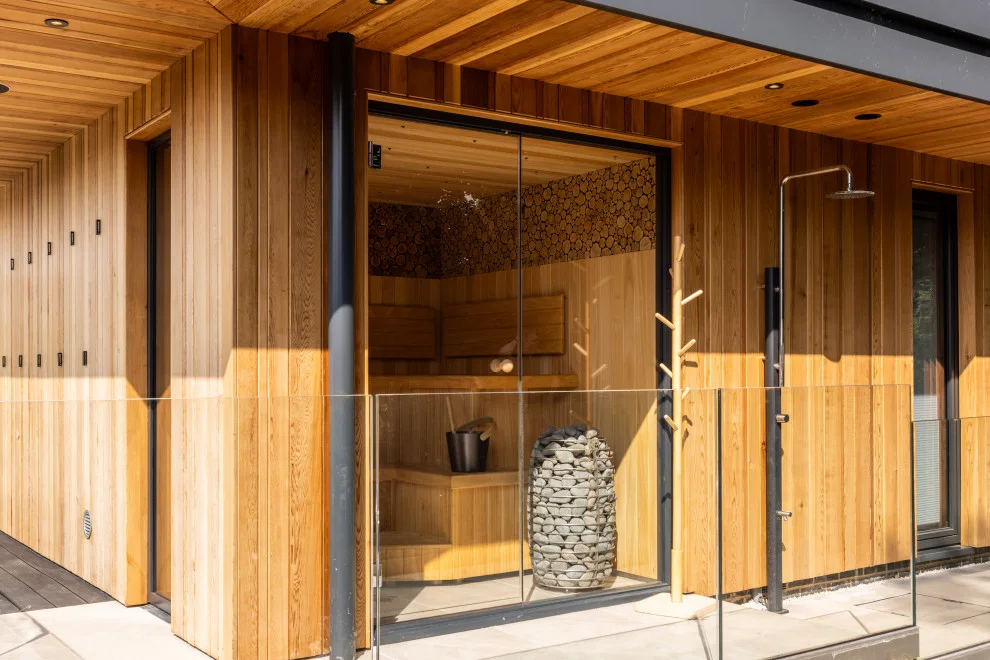
Private residential project · 2024
One building. Six connected experiences.
The Hut brings the breadth of our work into one project, with places for gathering, working, bathing and relaxing considered together.
Conifer House · Sauna details
Inside the sauna.
A short view of the juniper feature, timber benches and lighting.
Conifer House · Juniper, timber and light, seen in the opening camera move.
The Hut · Spa & sauna
A place to slow down.
The spa was designed around the clients’ enjoyment of spa days, with a Finnish sauna in a meadow setting. Timber, views out and the transition between indoors and outdoors give this part of The Hut its own character.
Look closer at the sauna bench lighting, the end-grain timber feature and the glazed doors opening towards the terrace. These details show how the atmosphere of a wellness space comes from the whole setting.
The Hut · Kitchen & entertainment
Room for everyone.
The brief responded to the changing needs of a family with teenage children: somewhere to come together, invite friends and enjoy separate activities within one building.
The kitchen sits at the centre of that social life. The photographs also reveal the smaller practical touches: a drinks drawer and a concealed dartboard that can be closed away.
Conifer House · Games at The Hut
The shuffleboard table.
A long timber playing surface, red and blue discs and the kitchen just beyond. The shuffleboard table gives family and friends another reason to gather, alongside the concealed dartboard and cinema room.
The Hut · A closer look
The everyday details.
Explore the product edit →Room for everyone
The best seats
in the house.
Another moment from The Hut — and a reminder of the life that happens around a kitchen island.
From site and sketch to the finished cinema: follow the design story →
The Hut · Cinema room
A different mood for film nights.
A dedicated cinema brings a darker, more enclosed atmosphere into the retreat. The clients’ choice of carpet and daybed informed a room intended for different generations of the family.
Bespoke storage and access to the spa connect it with the wider plan. Long upholstered seating, a large screen and low-level lighting make the change in atmosphere clear in the photographs.
The Hut · Home office
Work, with a little distance.
A dedicated office allows the building to support working life as well as downtime. Custom cabinetry and solid walnut work surfaces organise the room around the client’s needs.
The workspace is close to the kitchen and entertainment areas, while having a distinct room of its own. Explore the desk, fitted storage and additional seating in the photographs.
The Hut · Gym shower room
Daylight above the shower.
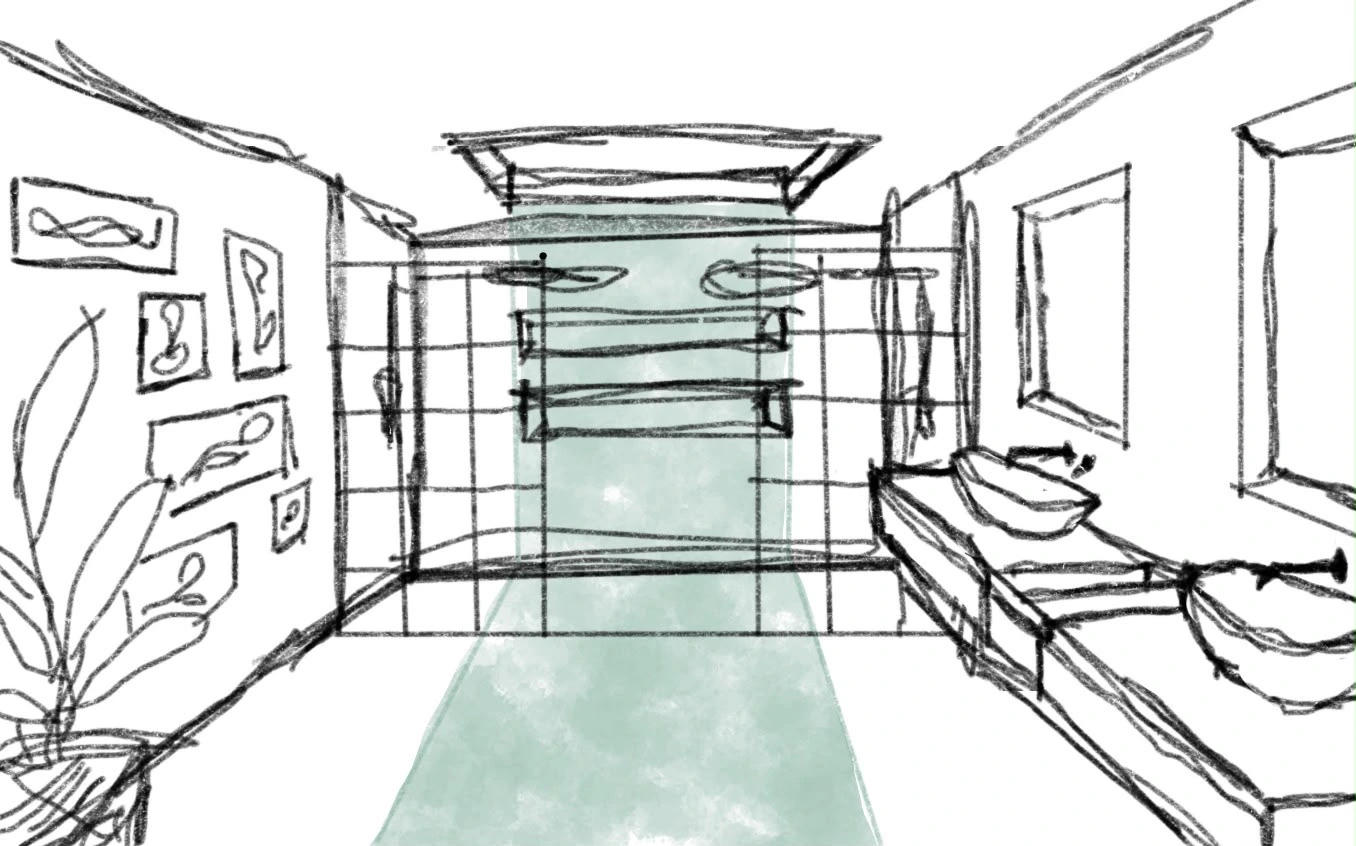
Maha’s Designerati-shortlisted en suite brings together a deliberately positioned skylight, full-height Matki glazing and metre-wide tiles in two shades. The tile band leads from the doorway into the shower and up the wall towards the daylight.
From conception to completion
Follow the line of an idea.
The first sketch, two design visualisations, working drawings and the finished room. See how the daylight and shower shaped this space.
Follow the design journey →The shower room serves the home gym. A large flat-roof VELUX rooflight brings daylight into the space and makes the sky part of the experience.
Grey finishes, dark fittings and carefully positioned storage create a quieter palette. The close-up photographs show the shower controls, basin setting and relationship between the rooflight and enclosure.
The Hut · Outdoor living
The retreat continues outside.
The outdoor spaces complete a project developed with clients of 15 years. The published project account describes involvement spanning architectural design, construction and interior and exterior finishes.
The terrace brings together seating, an outdoor cooking area and drinks refrigeration beside the timber-clad building. Broad views back to the meadow reveal how the room settings relate to their surroundings.
Continue exploring
Ideas for your home
Make room for entertainment.
Dartboards, music rooms, home cinemas and spaces for gathering.
Explore entertainment at homeTiles & large format
Inspired by the surfaces?
See The Hut’s tiles alongside more of our projects, and explore our direct-import tile collections.
Explore tiles & direct imports →