


Walk-in pantries · Pantry cupboards · Kitchen storage
A place for everything.
A pantry for real life.
Plan your pantry around the food, appliances and daily routines it needs to support. Our project photographs show different ways to bring storage, preparation and lighting together.
Warwickshire family home
Open, visible and ready to use.
Shelving turns the corner above a continuous worktop in this walk-in pantry. Ingredients, crockery and everyday essentials stay easy to see, while the working surface gives the room a practical role beyond storage.
Explore the Warwickshire homeWhite Lias Stone Coachhouse
A quieter room beyond the kitchen.
The Coachhouse pantry pairs open shelves with a continuous worktop. It provides a useful counterpoint to the more social kitchen: a dedicated place for storage and preparation.
Explore the CoachhouseChoose the right starting point
Three ways to make room.
A walk-in pantry
A separate space lets you consider storage across more than one wall. Start with the route from the kitchen, the door swing and what needs to be reached most often. The shelving should be planned around the things it will hold, rather than filling every wall by default.
A pantry cupboard
A tall cupboard can group food, crockery or breakfast items within the kitchen itself. Think about what needs to be visible when the doors open, what belongs in drawers and which items are used every day. Internal arrangements can be explored alongside the wider cabinetry scheme.
A fitted recess
An existing alcove or a run of cabinetry may offer another way to bring storage together. Open shelves can put favourite pieces on view; closed storage can accommodate the things you prefer to keep out of sight. We would assess the actual space before recommending a layout.
Inside the Christchurch project
Timber, mirrors and a line of light.
The pantry in this Dorset new build combines timber-toned shelves with mirrored backing and integrated lighting. The corner becomes a strong design detail in its own right.
Our digitally styled view explores neutral ceramics, jars and woven texture. Compare it with the original photograph to see the installed shelving before the accessories were added.
Explore the pantry and its original photograph →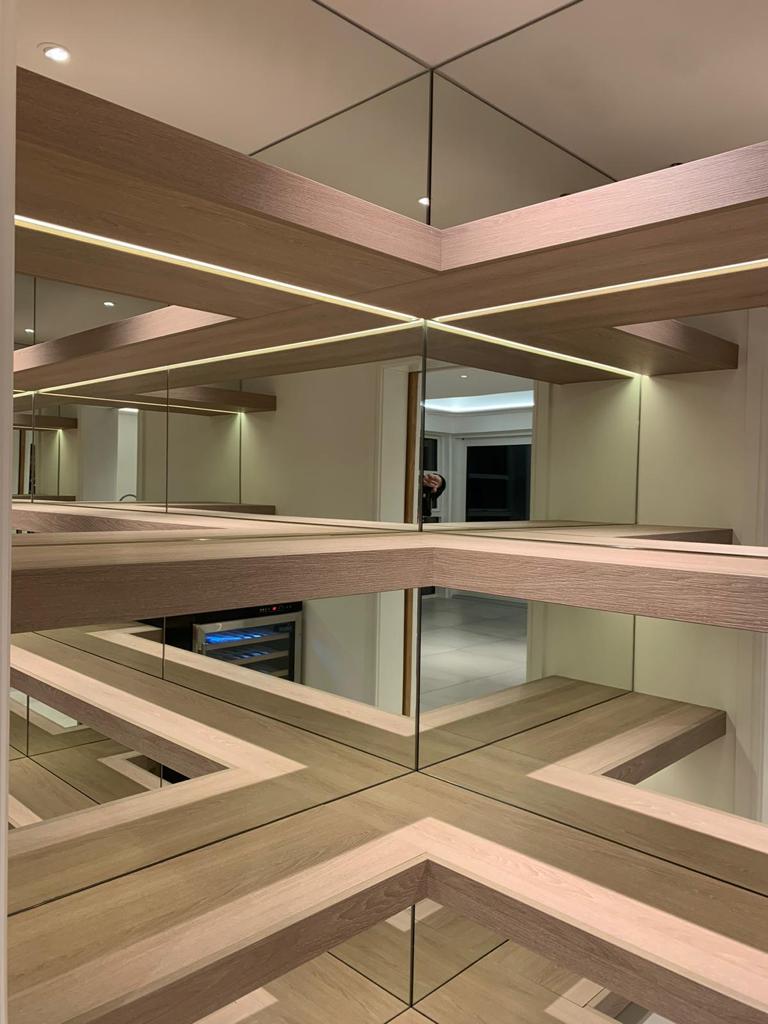
The useful details
Plan around your routine.
Take stock first
List food, jars, serving pieces, small appliances and household supplies. Include their sizes and the quantities you normally keep. This gives the design a practical starting point and helps distinguish everyday storage from occasional-use space.
Make shelves easy to use
Think about what you can see and reach. A large serving dish, a row of jars and a small appliance each need a different space. The layout can combine shelf heights, drawers and closed cupboards to suit the contents and your daily routine.
Consider lighting and finishes together
Shelving, backing panels and lighting all affect how the pantry looks and how clearly you can see its contents. The Christchurch project shows one approach; the materials and lighting for your home can be developed around your own kitchen and preferences.
Tell us about the appliances
If the pantry will include a coffee machine, toaster, refrigeration or another appliance, include the model in your brief. Its dimensions, power, ventilation and operating requirements need to be considered as part of the specification.
Bring us your ideas