

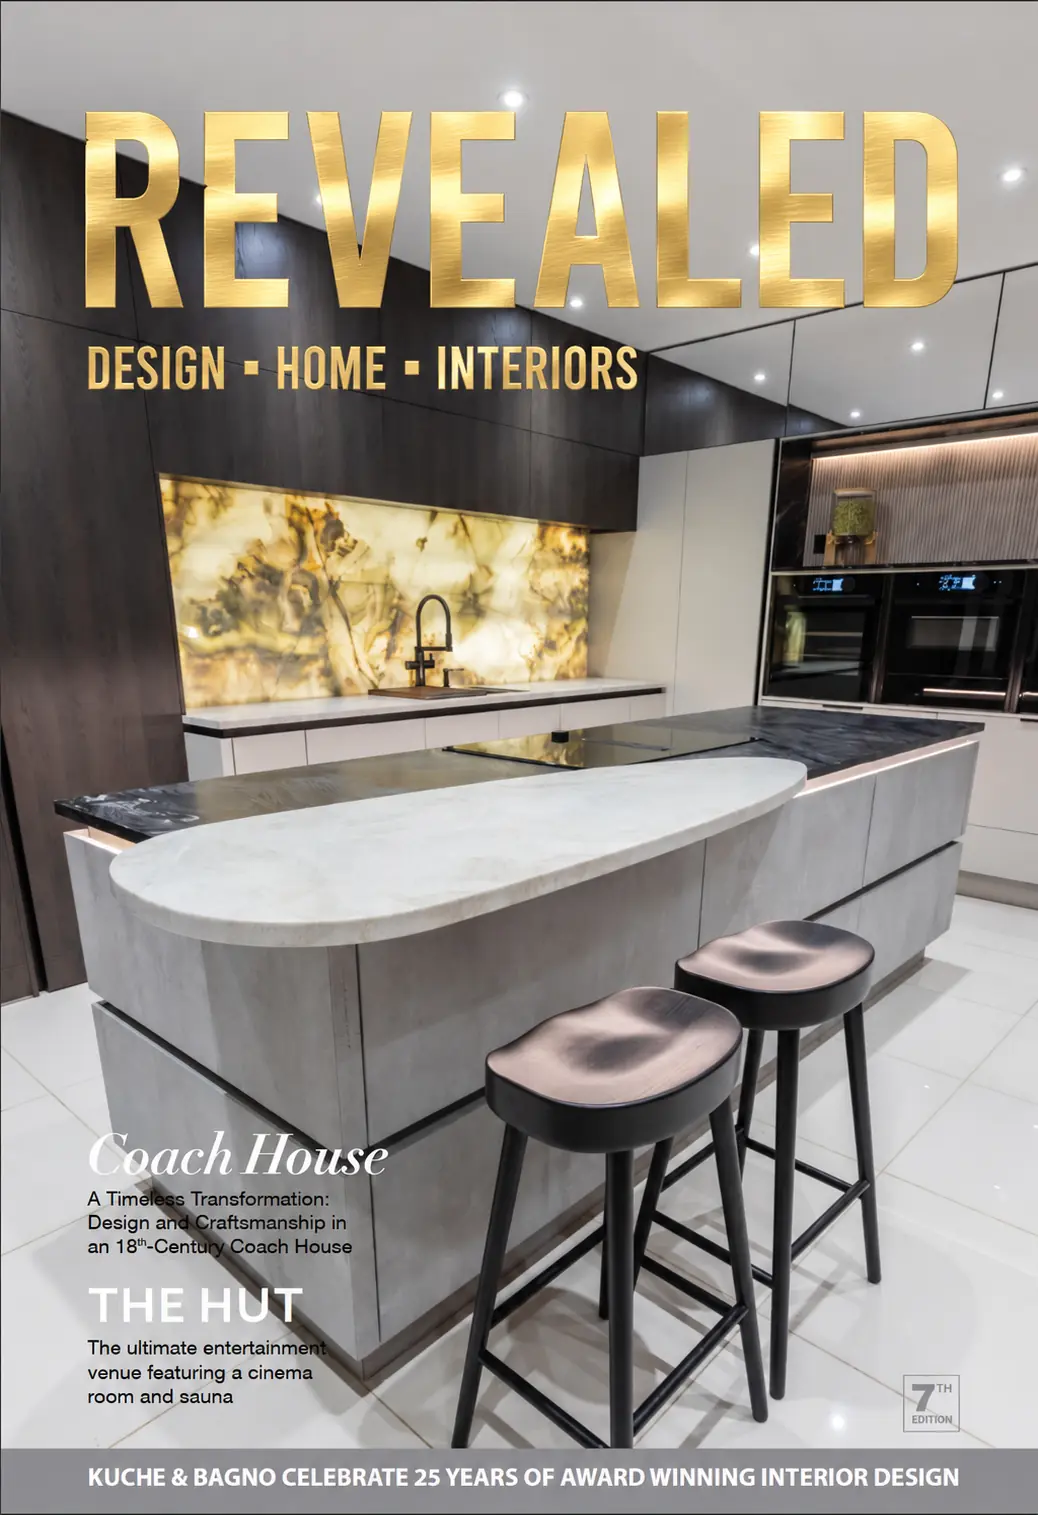
Our Rugby showroom
A visit to see the displays, talk through ideas and discover products for her home.
Step inside with Polly ↓A renovation in progress · With Kuche & Bagno
Her home. Her journey.
A little help from us.
From our Rugby showroom to Milan and Omega Kitchens, we’ve been alongside Polly as her project takes shape — sharing ideas, making introductions and helping her kitchen and bathroom plans come together.
More than the finished photographs
A renovation is made up of hundreds of decisions. Some are exciting; some only become visible when you’re right in the middle of the work.
Lisa has known Polly’s family for many years. Our involvement began with a simple offer of advice, design ideas and help choosing products for her first home. That has grown into kitchen, bathroom and cloakroom design, and introductions to the brands helping her bring those plans to life.
If you’ve come here from Polly’s social posts, welcome. This is where her renovation journey meets our design and product expertise.
Behind the scenes
A visit to see the displays, talk through ideas and discover products for her home.
Step inside with Polly ↓A trip with Lisa to experience design up close and meet the people behind it.
See the Milan visit ↓From the factory floor to finishes and storage ideas: a closer look at the kitchen.
Explore the Omega visit ↓Kitchen, bathroom and cloakroom plans, with the product expertise to bring the details together.
Look at the bathroom plans ↓At Kuche & Bagno · Rugby
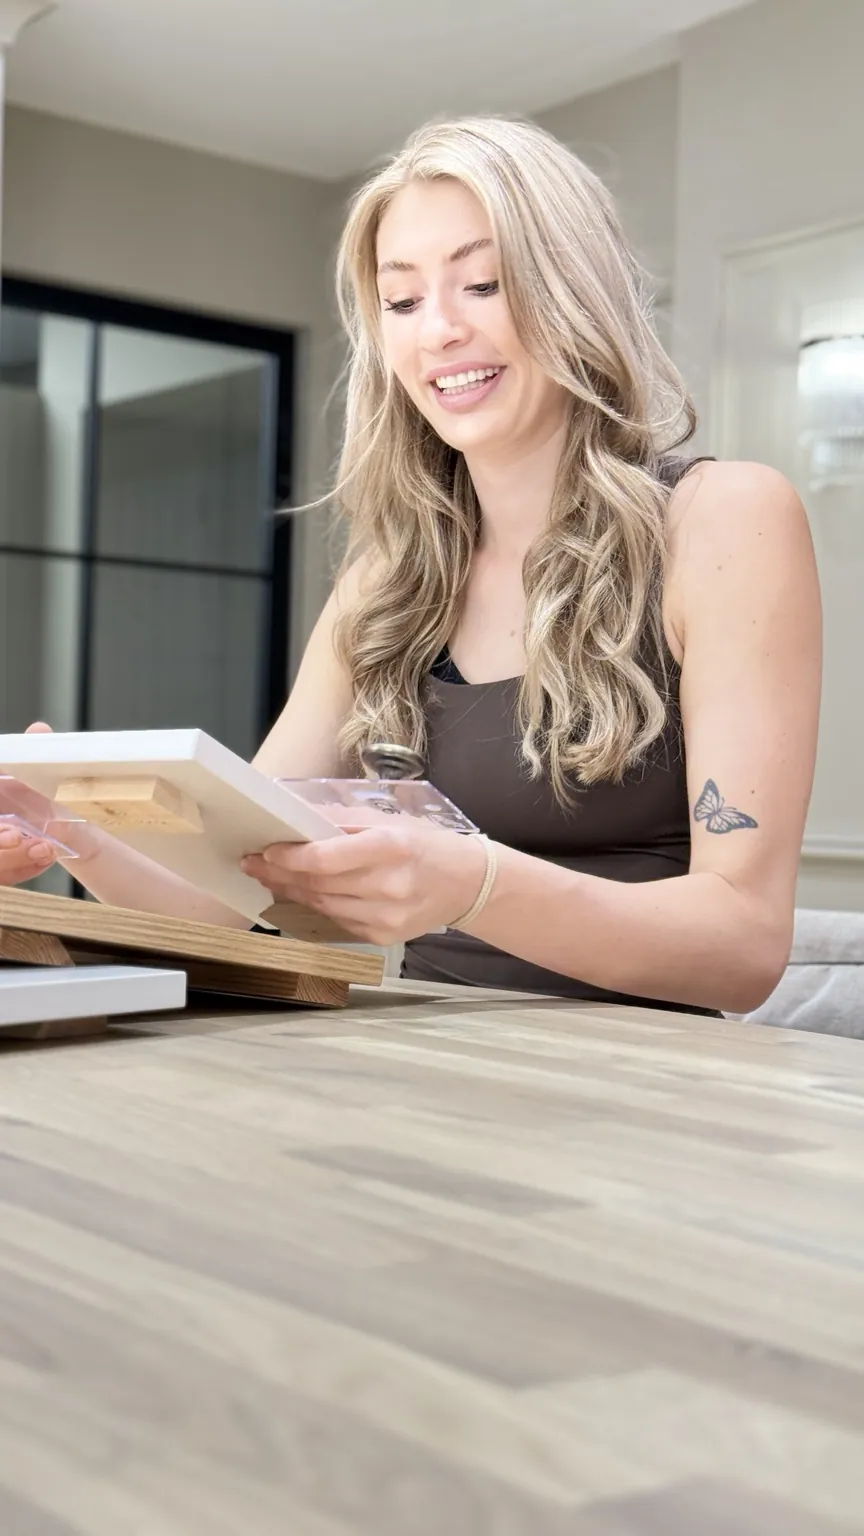
Polly also visited our showroom — a chance to see the kitchens and products in person and talk about what might work in her own home.
It was here that she discovered BLANCO’s CHOICE drinking-water system. That first look became part of the conversations about her kitchen, with the final sink and tap combination still being developed.
These little moments from the visit are part of the story too. The conversations and the people matter just as much as the finished room.
Out looking for inspiration
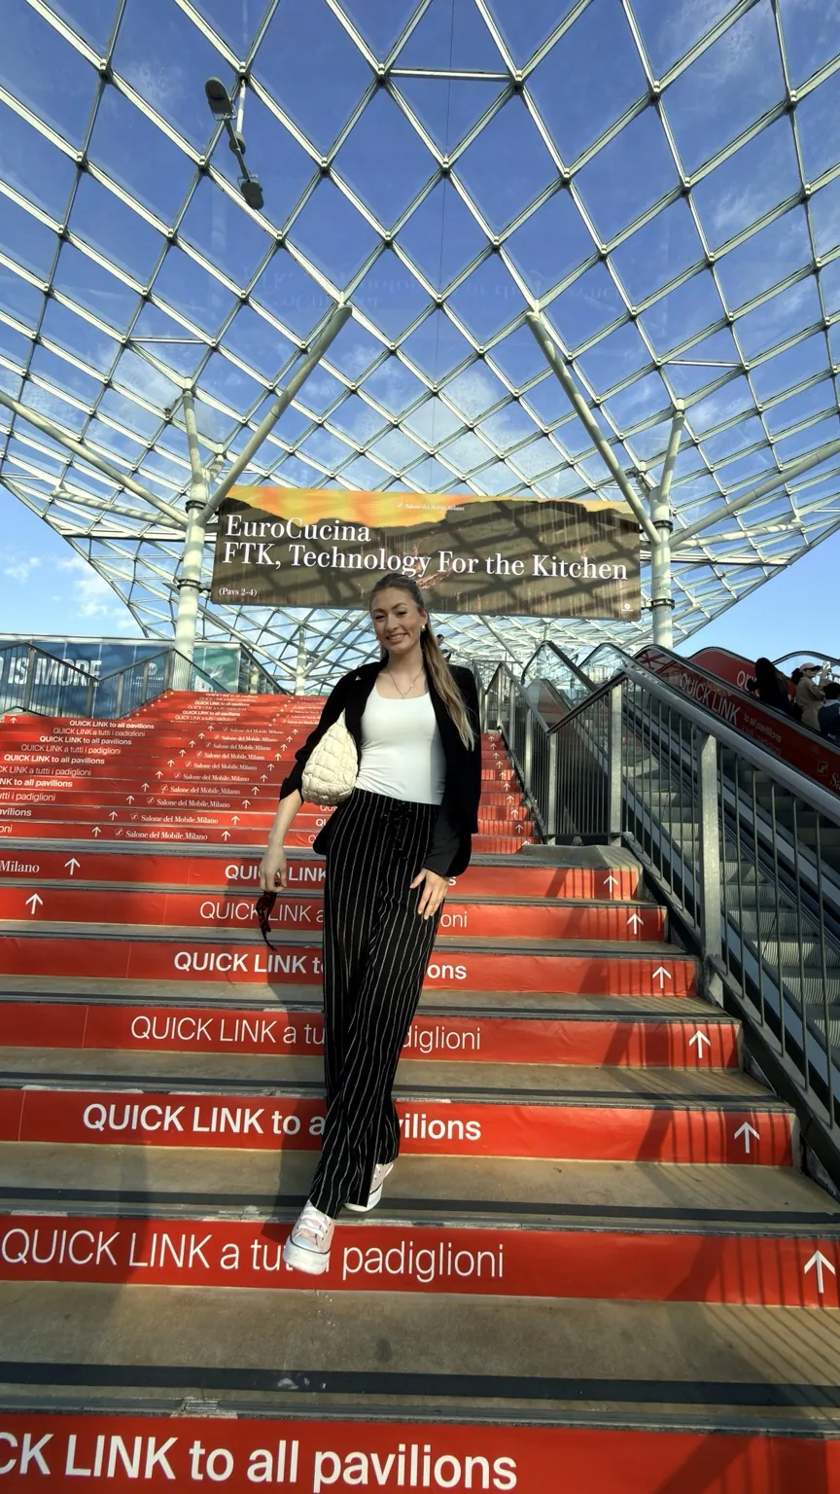
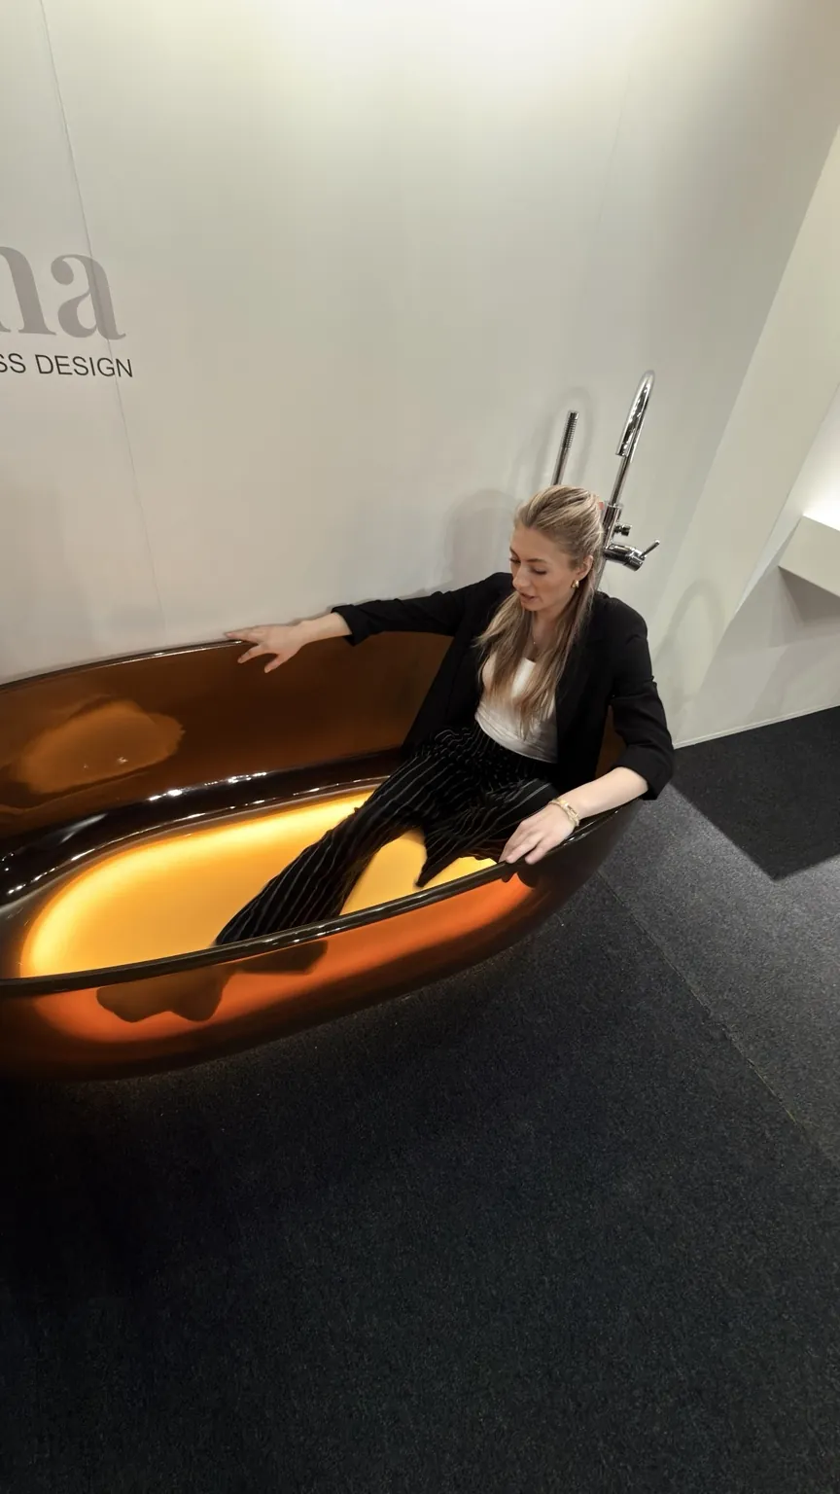
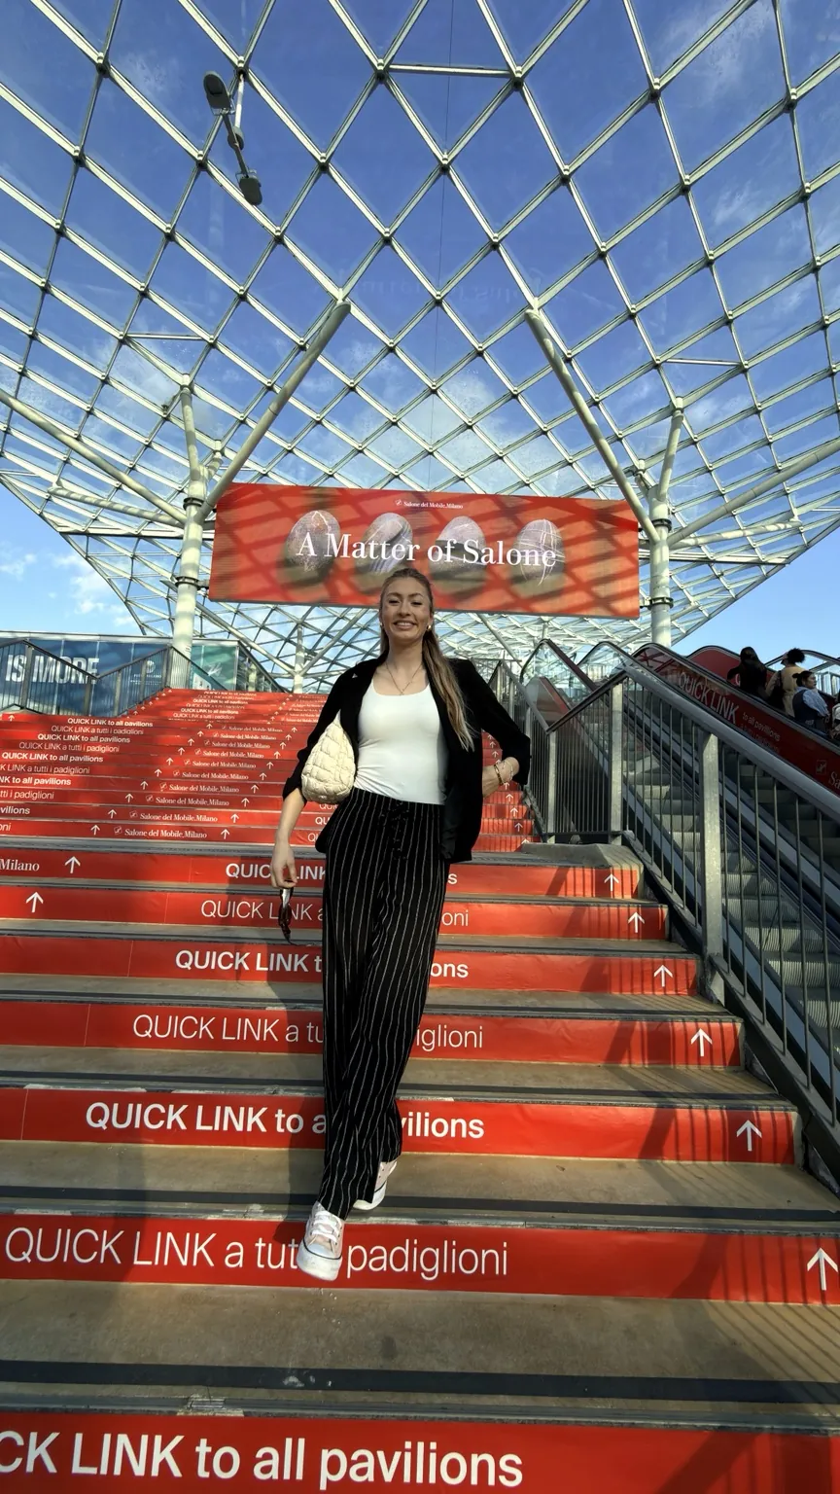
Polly joined Lisa at Milan Design Week, where Lisa introduced her to the team on the AXOR exhibition stand. It was an opportunity to experience the designs up close and begin conversations that continued back home.
From the red steps at Salone del Mobile to a closer look at the bathroom displays, the visit offered plenty to explore.
Swipe through the photographs and film →
Making the kitchen her own
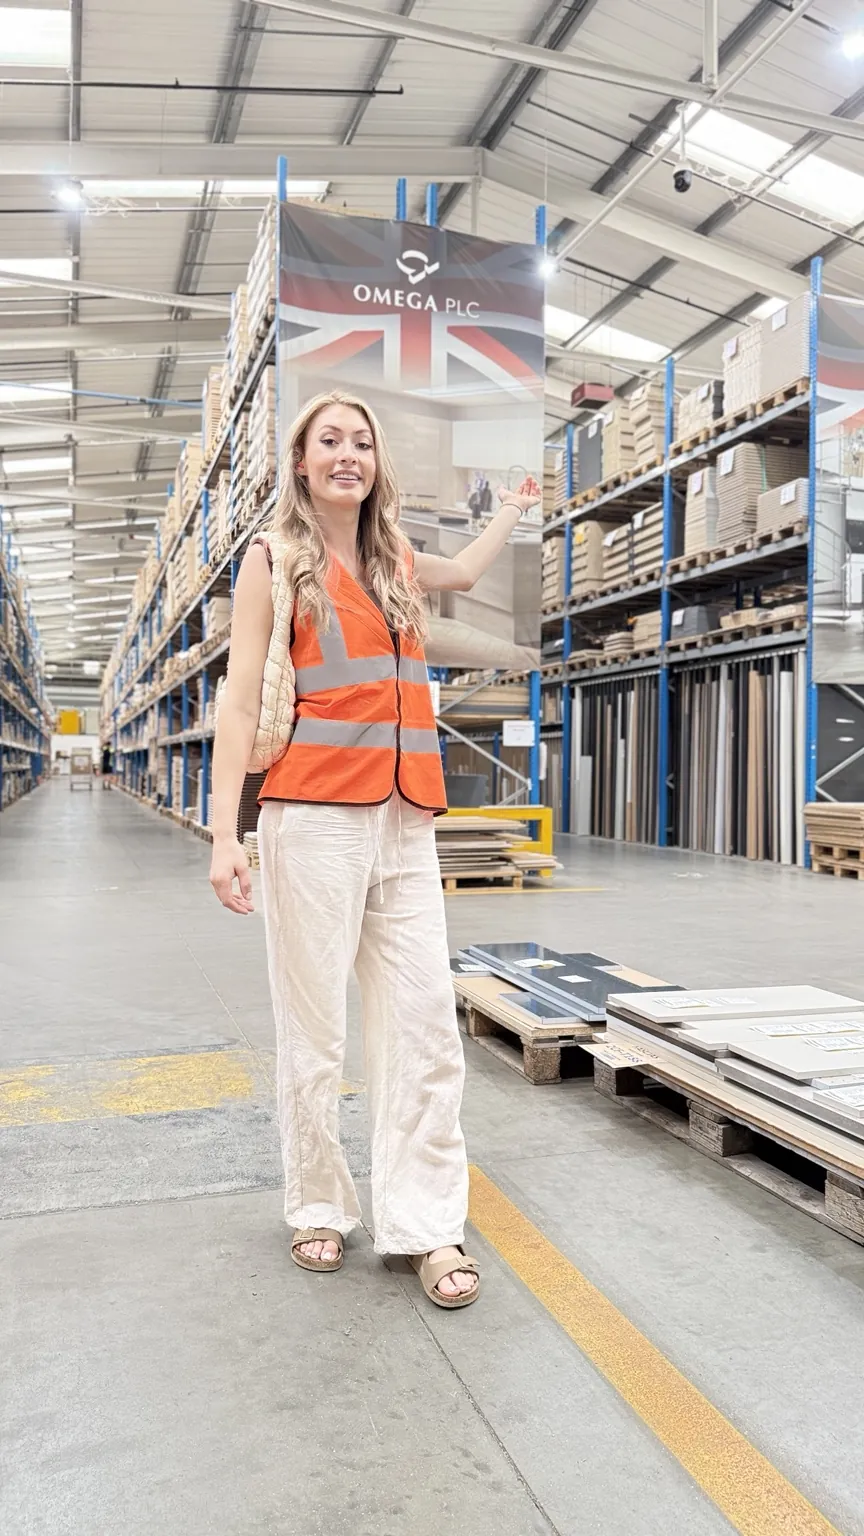
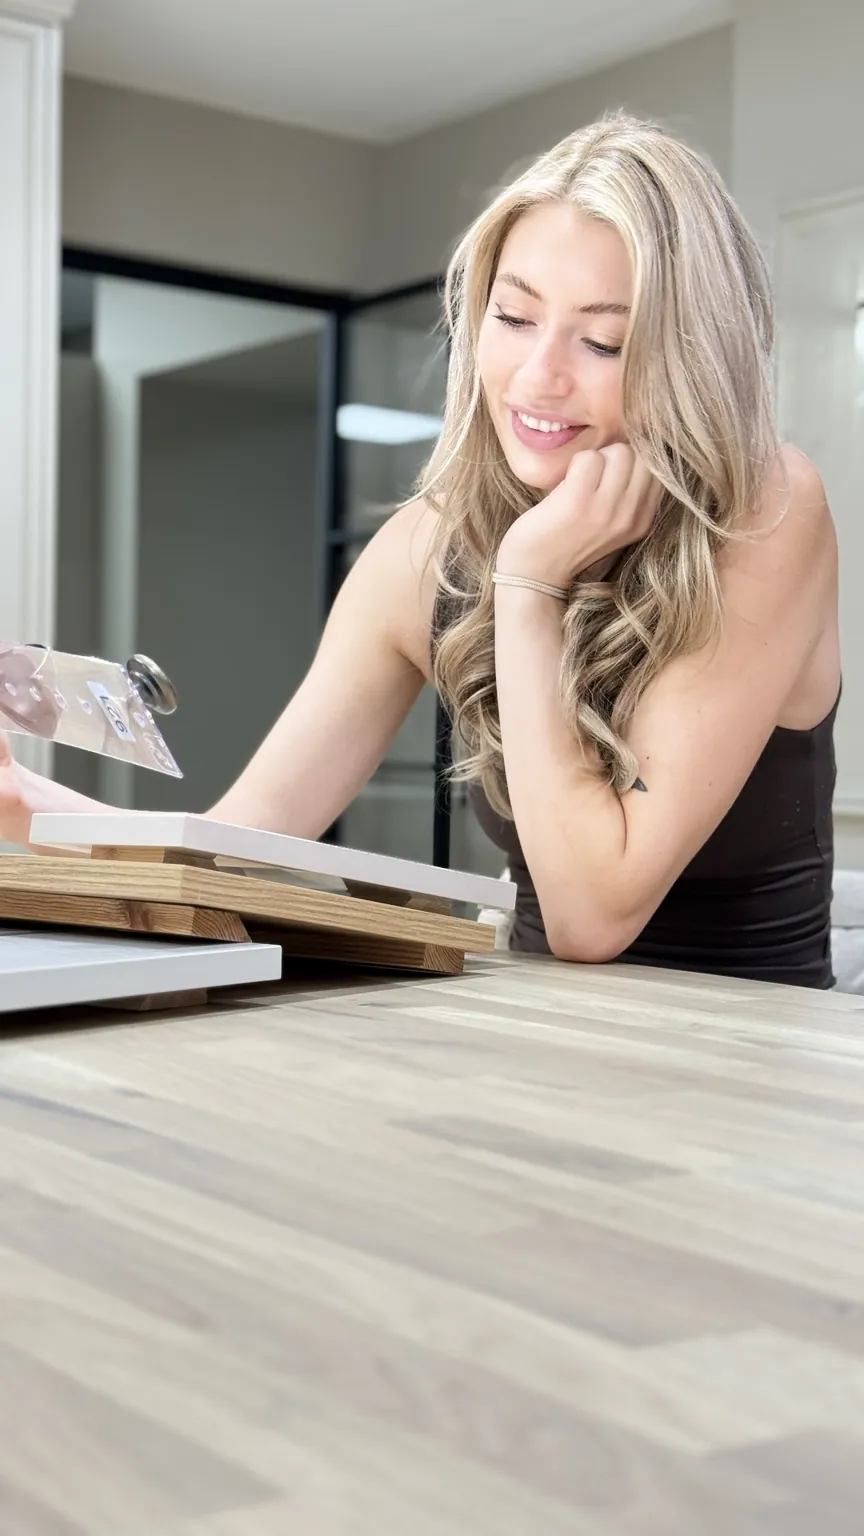
Polly visited Omega Kitchens with Lisa as part of choosing her kitchen. Seeing the manufacturing setting, handling the samples and trying the storage brings a different perspective to a plan on paper.
We’re designing and supplying her kitchen through Kuche & Bagno. These photographs and the film capture the visit and the options being explored; the final range, finishes and appliance choices will follow as they’re confirmed.
Swipe through the photographs and film →
The bathroom
The bathroom brings together stone-effect wall panels, a floating vanity and carefully placed lighting. Polly selected Multipanel’s Jupiter Silver 5031, while the Geberit design specification includes the Aniara vanity and an Alba shower toilet. hansgrohe brassware completes the basin and bath plans.
We worked through the niche and floor-level lighting details with TLW and Multipanel, alongside the preparation discussed with wedi. A Roman Liberty hinged bath screen in brushed nickel was also ordered for the project. These are the small decisions that turn a collection of products into a considered room.
Talk to us about your bathroom →A closer look at the design
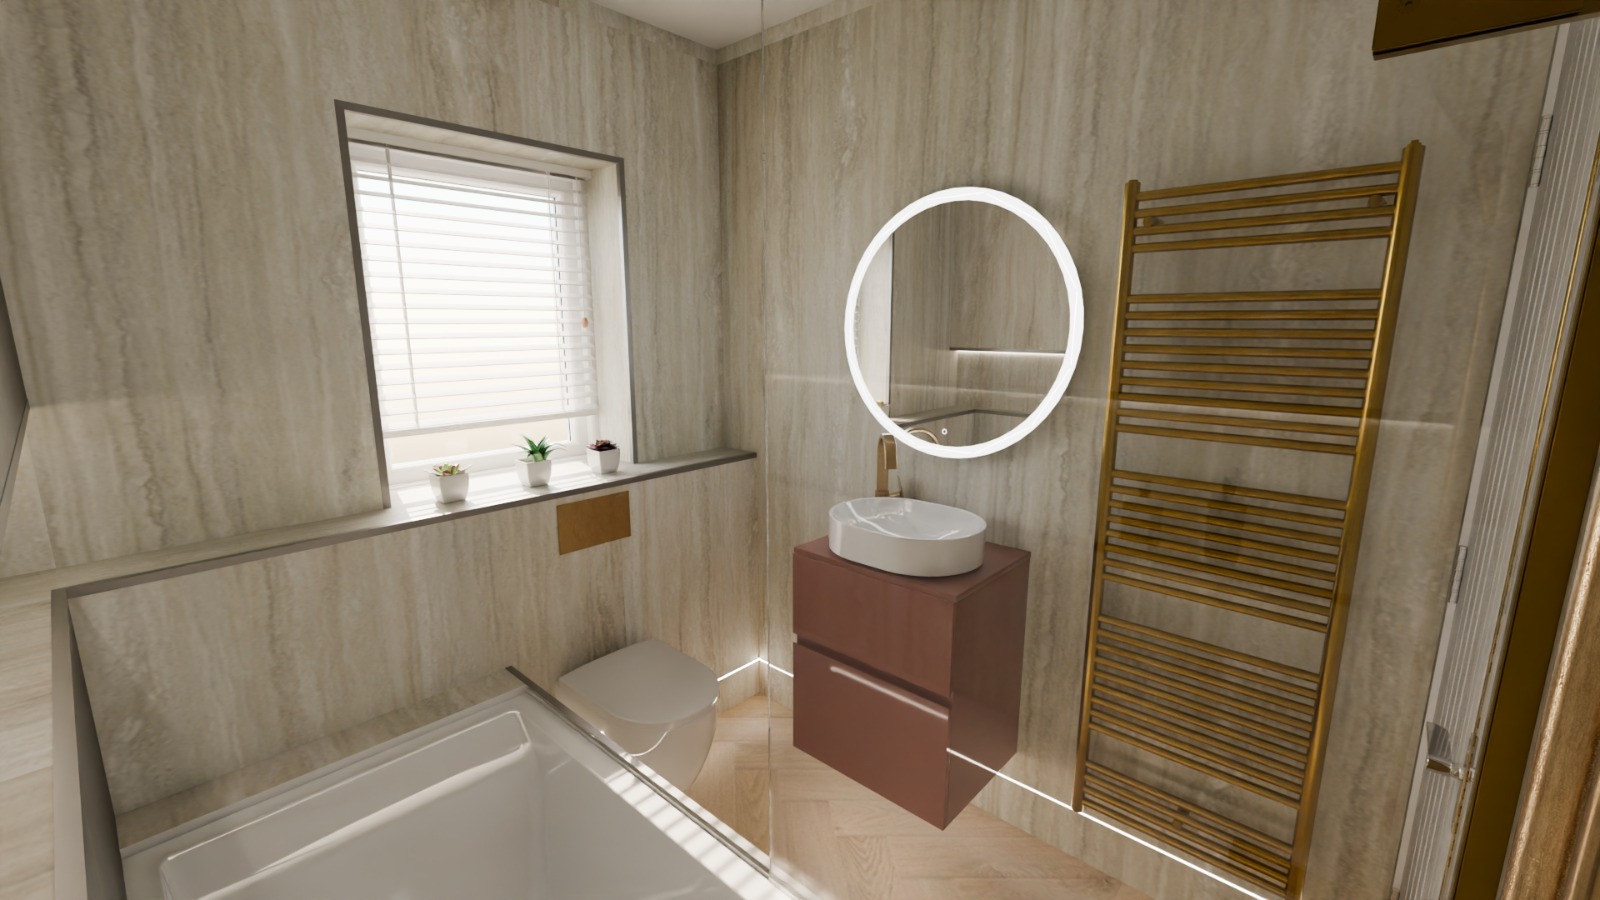
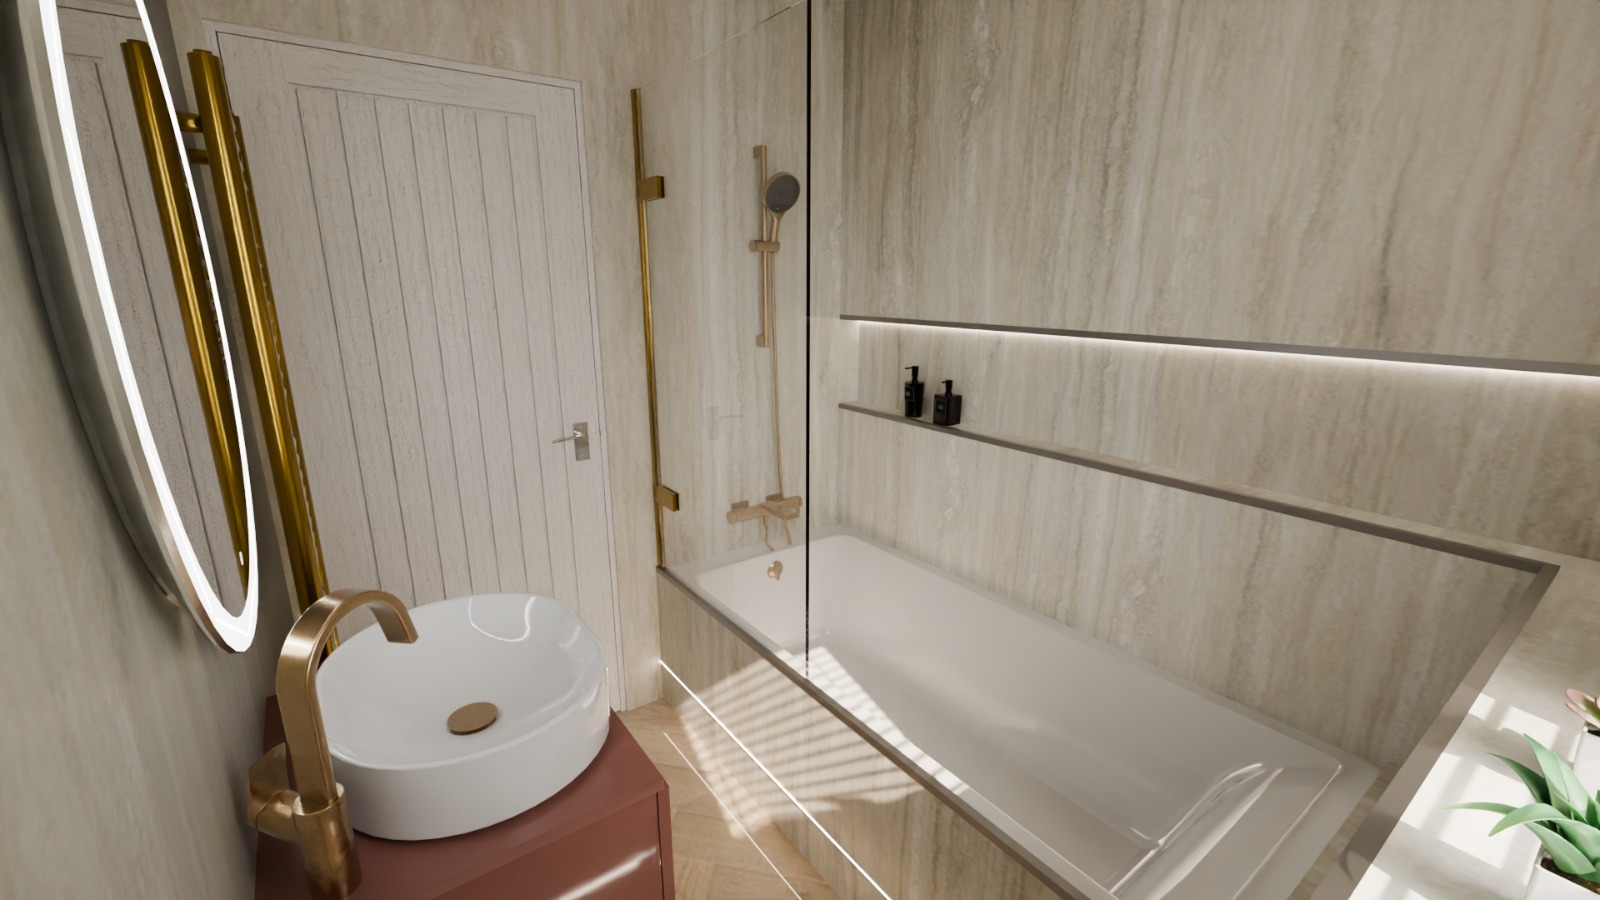
The recessed niche, wall-hung furniture and line of light at floor level are all part of the design conversation. They need thinking through alongside the wall preparation, panel junctions and first-fix work.
This is where our role becomes practical: sharing the drawings, asking the technical questions and helping the different suppliers work towards the same room.
Get help bringing your bathroom together →The references below come from the July design specification and later supplier updates. They describe the project’s development, not a verified final installed schedule.
| Design detail | Product reference | Project stage |
|---|---|---|
| Wall finish | Multipanel Jupiter Silver 5031 | Selected; panel order placed |
| Main bathroom vanity | Geberit Aniara vanity 510.066.00.2, lay-on basin 510.057.00.1 and worktop 510.074.00.2 | In the design specification |
| Shower toilet | Geberit Alba 146.350.01.1 | In the design specification |
| Cloakroom tap | hansgrohe Tecturis 73001140 | In the design specification; brassware order placed |
| Bath screen | Roman Liberty hinged bath screen, brushed nickel | Ordered |
| Feature lighting | TLW warm-white lighting at the niche and floor level | Supply approved; exact product codes to follow |
The kitchen
We’ve designed Polly’s kitchen, and her visit with Lisa to Omega helped bring the choices into focus. The kitchen is being developed through Kuche & Bagno, with BLANCO collaborating on the sink and drinking-water system and Fisher & Paykel appliance options under discussion.
The sink, tap and appliance decisions are still developing. We’ll share the final choices and the thinking behind them once they’re agreed.
Talk to us about your kitchen →Brand-supported project: Polly’s renovation includes gifted products and commercial support from some of the brands featured. This journal also explains our design and supply role.
The people and products behind the project
From the materials behind the walls to the details you touch every day, each brand has a part in the story. Some items are ordered; others remain in the design or selection stage.
Bathroom brassware · Order placed
Basin and bath fittings, with most of the ordered items reported received in August. Additional recessed accessories remained under discussion.
Ask about hansgrohe →Bathroom & cloakroom · Design specification
The planned bathroom includes Aniara furniture, an Alba shower toilet and a Renova Plan bath; the cloakroom specification includes Selnova furniture.
Ask about Geberit →Wall panels · Order placed
Polly selected Jupiter Silver 5031. Lewis and the technical team helped us work through panel quantities and the junctions around the lighting.
Ask about Multipanel →Lighting · Supply approved
Warm-white lighting for the main bathroom and cloakroom, including profiles for the niche and floor-level details, coordinated with Claire.
Ask about The Lightworks / TLW →Preparation · Technical support
Our introduction led to discussions about wall boards, a preformed shower niche, floor preparation and on-site guidance.
Ask about wedi →Bath screen · Ordered
A Liberty hinged bath screen in brushed nickel was ordered for Polly’s bathroom.
Ask about Roman Showers →Kitchen · Design & supply through us
Polly visited Omega with Lisa to choose her kitchen. We bring the room design and the product choices together through Kuche & Bagno.
Ask about Omega Kitchens →Kitchen water place · Selection in progress
Polly first saw the CHOICE drinking-water system at our showroom. Sink and tap options are now part of the kitchen conversation, with the final combination still to be agreed.
Ask about BLANCO →Kitchen appliances · Selection in progress
Cooking-appliance options have been discussed for Polly’s kitchen. Final models will be featured once agreed.
Ask about Fisher & Paykel →Looking for something you saw in a post? Tell us which detail caught your eye. We’ll help identify it and check suitability for your own space. We’ll confirm the current specification and availability before preparing a quote.
Inspired by Polly’s Place?
You don’t need to be doing the same renovation to start a conversation. Whether it’s one product, a bathroom or a kitchen, tell us what you’re planning and where you need help.
Start your own design conversation →Ask us about the item you’ve seen. We’ll confirm the exact model and finish where available, then check pricing, availability and suitability for your project. The product list here is still being developed.
Yes. Tell us whether you need product advice and supply, help with a room, or a wider design conversation.
This is an ongoing project journal, not a finished-home reveal. Kitchen involvement and future updates are labelled accordingly.