


Ash House · Warwickshire · Whole-home interiors
Ash House.
Made personal.
A whole-home project by Hannah Davidson and Lisa Melvin. Across three storeys, personal materials, hidden rooms and carefully made furniture bring this Warwickshire family home together.
Ash from the client’s own timber yard became a thread through the interior: the staircase, dining table, wall panelling and fitted seating. Around it, Hannah and Lisa developed rooms with distinct personalities, connected by their attention to how the home would be used.
Interior design · Hannah Melvin, Lead Designer, and Lisa Melvin, Founder
Hannah originally credited as Hannah Davidson
Project at a glance
A home, connected by a personal material.
- Starting point
- A three-storey Warwickshire family home, with ash from the client’s own timber yard.
- Design decisions
- Carry that timber through the staircase, dining table, panelling and seating; conceal practical spaces within the joinery.
- Finished space
- Individual rooms linked by a shared material story, with a sociable kitchen, bespoke furniture and integrated storage.
The starting point / A personal material
A home connected by ash.
Using timber from the client’s own yard gave the project a material with personal meaning. It appears at different scales: in the staircase that connects the floors, the dining table at the centre of family life, and the bespoke joinery and seating that give individual rooms their warmth.
Hannah and Lisa carried that material story through the house without making every room feel the same. The photographs show the grain, junctions and proportions up close, alongside the wider spaces they belong to.
01 / The entrance
Two doors.
One continuous surface.
Acquabella Hera Negro panelling conceals the powder-room and laundry doors, then continues across the ceiling. The hallway becomes a connected composition, with the practical rooms tucked behind it.
In detail / The bespoke bar
Small details.
A distinctive piece of furniture.
The bar is designed as a piece of furniture within the room. Its pale fronts, richly veined surface and illuminated display shelves give it a presence even when it is not in use.
Look closer and the Armac Martin decorative metal grilles and handles become part of that composition. Their fine pattern and warm finish introduce another texture alongside the cabinetry and stone. The close-up photographs are included because these are details that can disappear in a single view of the whole room.
Lighting gives the shelving depth and picks out the objects on display. The contrast between the quiet exterior and the warmer interior makes the cabinet feel especially inviting in the evening.
Open & closed / A useful contrast
A place for everything.
The neighbouring drinks storage and the bar offer different ways to keep bottles, glassware and favourite objects close at hand. The full gallery lets you follow the front elevations, handles, surfaces and interiors, seeing how each part relates to the next.
02 / Kitchen & pantry
A sociable centre.
A useful room beyond.
The island brings preparation and seating together. Beyond the kitchen, open pantry shelves turn the corner above a continuous worktop, keeping ingredients visible and easy to reach.
03 / Bathrooms
Individual rooms.
A shared attention to detail.
A blue drawn from the terrazzo-style tiles gives the boys’ bathroom a playful, lasting palette. The principal en suite takes a quieter direction, with a generous twin basin and storage integrated into the wall.
Hannah Melvin, our Lead Designer, specified Matki for the principal en suite. Roman features in the bathroom beneath the skylight, while an Impey door and panel form part of the separate Japandi-style bathroom. Each room has its own character and its own shower specification.
Colour with purpose.
A fun family bathroom that can grow with three young boys.
Explore Acquabella →Room for two.
A long basin brings the two washing positions into one clean line.
Discover KEUCO →A different reflection.
Two distinctive shapes add character to the bathroom wall.
Meet Origins Living →There is more storage than first meets the eye. Beside the principal basin, a slim panel slides aside to reveal a place for toiletries.
See the panel open and closed →Ash House · Art & bespoke detail
A painting with
a personal story.
This painting by Renée Mascari sits above an angular console, framed by ribbed panelling and soft lighting. Its colour and texture bring another layer to the entrance space.
The photograph of Hannah with Renée and the artwork connects the finished interior to its personal story.
Read the story behind the painting →04 / The rest of the home
The material story continues.
Ash from the client’s timber yard became the staircase, dining table, wall panelling and fitted seating. The practical spaces receive the same care, from a shared study to laundry storage.
Look inside the laundry storage
The everyday things, together.
Appliances, laundry baskets and household supplies each have a place. The photograph shows the fitted cupboard open, so the useful interior is part of the project story too.
More laundry & utility rooms →Ash House · Music & family life
Instruments belong in the room.
Guitars and a saxophone sit within an illuminated panelled recess above the piano. It gives the collection a place of its own, beside the study, and makes music part of everyday life.
Explore music rooms & entertainment at home →Ash House · Project films
Two rooms, in motion.
Take a closer look inside the home featured by Acquabella, with two short bathroom walkthroughs.
Baby Bathroom
A compact vanity, illuminated circular mirror and glass-fronted storage in the Warwickshire family home.
Downstairs Toilet
A sculptural basin, patterned floor and layered wall finishes in the same home.
Short project films · silent preview copies.
Personal spaces / Bedrooms & cabinetry
A different character
behind each door.
The bedrooms bring another scale to the design. Deep blue cabinetry, timber-lined shelving and a window seat make one room feel personal, with long metal handles becoming a deliberate part of the elevation.
Elsewhere, lighter furniture, fitted wardrobes and adjoining bathroom spaces create a softer mood. Hannah and Lisa treated these rooms as places for daily routines, with storage, seating and display considered together.
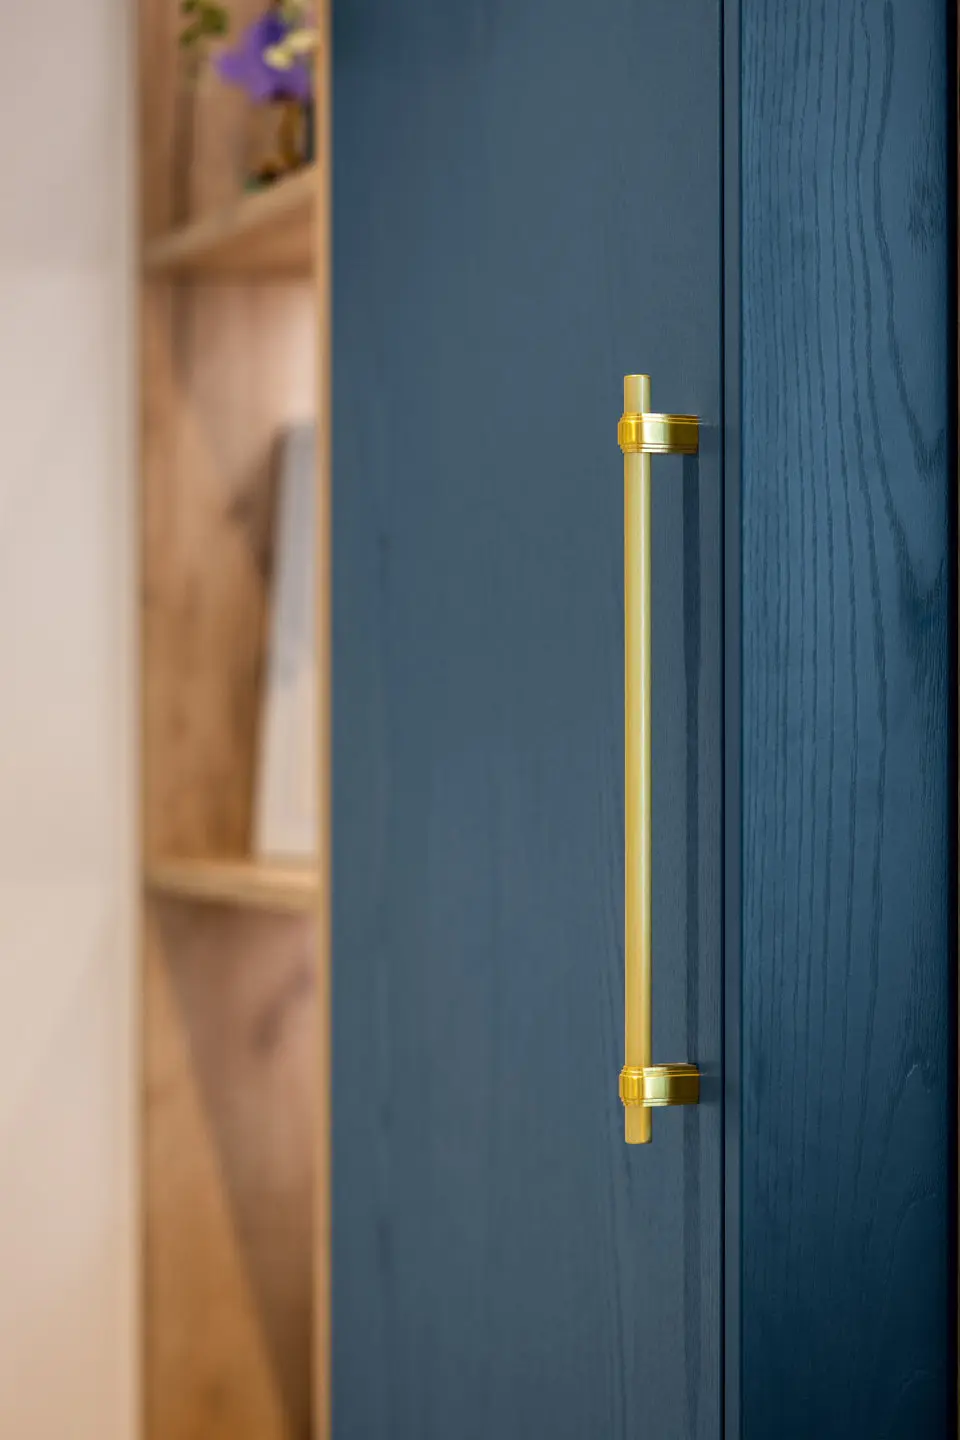
Bedroom hardware
Armac Martin, in the detail.
The gold handles on the bedroom cabinetry are by Armac Martin. Their warmth against the blue furniture is one of the small details that gives these rooms their character.
59 photographs · Click to enlarge
The whole home, in 59 photographs.
Swipe or scroll through the photographs. Heart a detail to save it to your Mood Cube.
Ideas for your home
What would you like
your rooms to do?
Bring us your plans, favourite details and the everyday things your home needs to accommodate.