


Christchurch, Dorset · Completed new-build project
Considered spaces for everyday life.
A kitchen, pantry and laundry within a new-build home in Christchurch. A closer look at the gathering space, the fitted storage and the practical rooms around it.
Discuss your project →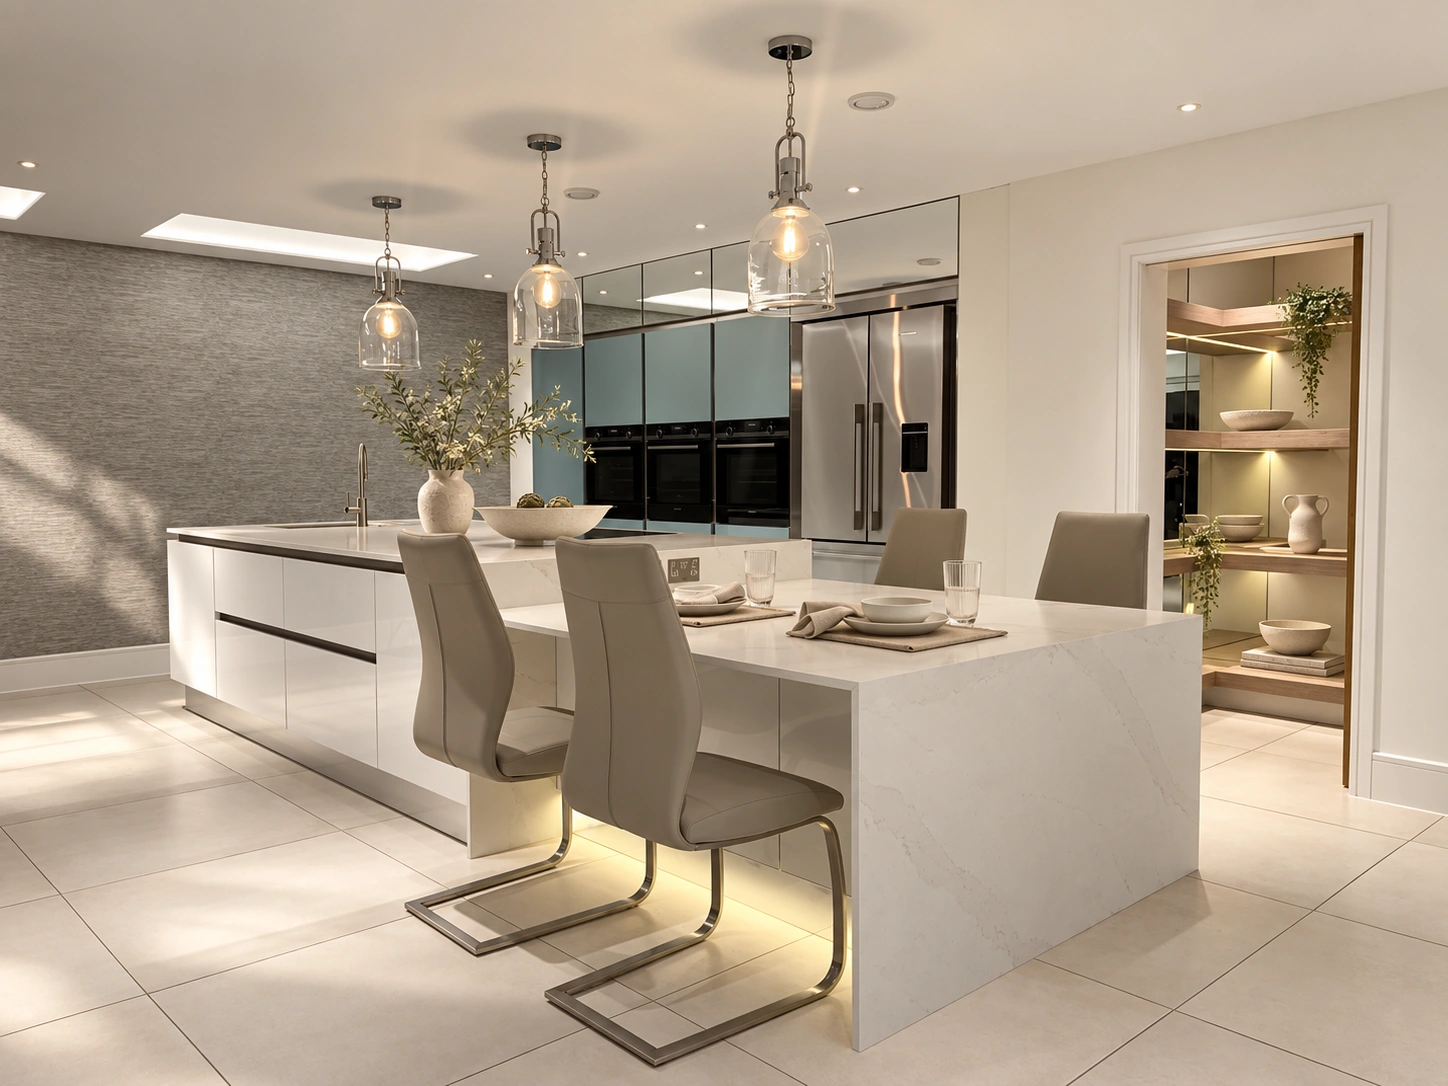
The photographs have been digitally dressed to explore styling, with considered accessories and lighting. The original project photographs are available alongside each view; they are the reference for the fitted scheme.
kitchen
A kitchen with room to gather.
The pale island and adjoining seating surface sit opposite a blue-green bank of cabinetry and appliances. Glass pendants, mirrored detailing and a textured wall bring different finishes into the open space.
Styling study · View the original below
pantry
A pantry worth looking into.
Timber-toned shelves wrap around a mirrored corner, with light integrated beneath the shelving. The original photograph shows the joinery before dressing; the styled view explores how jars, crockery and baskets could sit within it.
Styling study · View the original below
laundry
The practical rooms deserve attention, too.
The laundry has side-by-side appliances raised above storage drawers, with a separate sink and worktop. Glossy white cabinetry and a blue-green panel connect the room visually to the wider scheme.
Styling study · View the original below
Fitted storage
Storage as part of the design.
Tall white cupboards sit beside two blue-green recesses. In the styled view, folded textiles and a basket suggest one way to dress the existing fitted storage. The original view remains available for comparison.
Styling study · View the original below
Original project photograph
Texture, colour and reflection.
A closer view of the kitchen brings together the textured feature wall, blue-green cabinetry, mirrored upper panels and the edge of the island. Lighting at floor level picks out the base of the cabinet run.
From this project to your brief
A place for the things you use every day.
Explore our pantry design feature, or tell us how your kitchen, storage and laundry need to work together.