



Commercial project · Small office
Small footprint. All the essentials.
A small office tea point still needs to make room for the daily routine. Here, a sink, compact dishwasher, storage and a countertop hot-water unit sit within a single fitted run.
Discuss your workplace →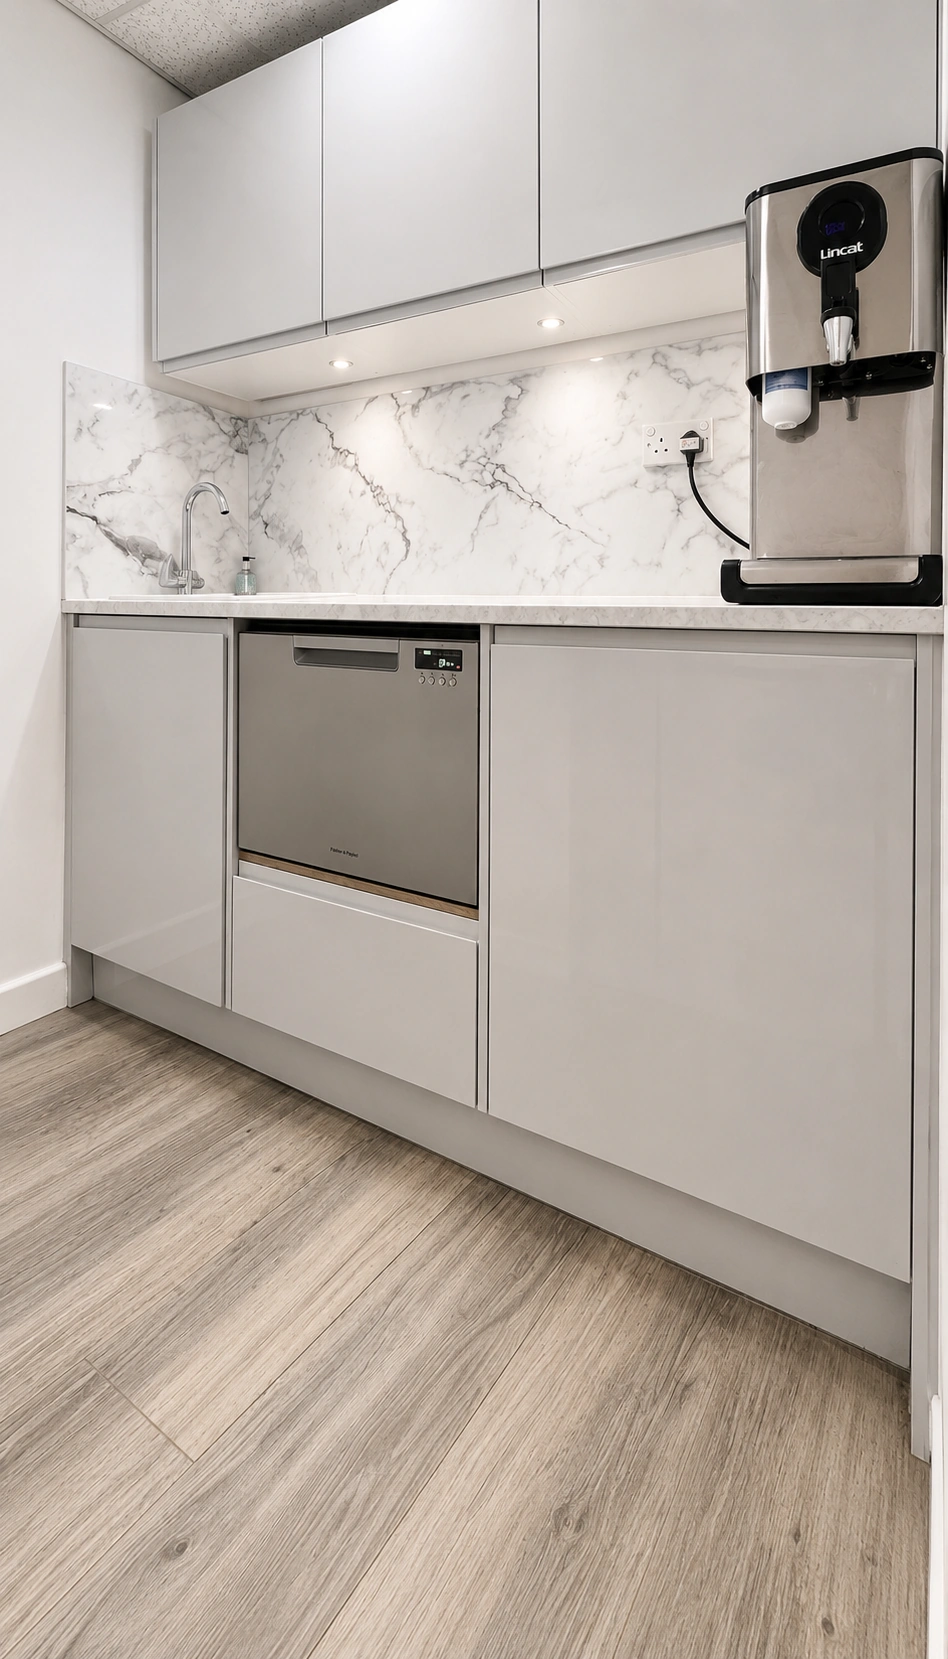
The thinking behind the space
Careful planning at a smaller scale.
Making space for the dishwasher
The stainless-fronted dishwasher sits directly beneath the worktop, within the fitted cabinetry. It is an important part of this small layout: space for washing up is considered alongside the sink, storage and drinks preparation.
Using the full height
Wall cupboards add storage above the worktop. The compact arrangement keeps the main functions together, with cabinet space on either side of the dishwasher and a hot-water unit at the end of the counter.
A simple, coordinated finish
Pale cabinet fronts and a light, veined splashback give the small area a consistent appearance. Lighting beneath the wall cupboards picks out the working surface. The result shows how much attention can be given to a modest office facility.
Explore the project
The details, in view.
What does your workplace need?
Tell us about the available space, regular users, storage and appliances, water requirements and your programme. We can discuss the design, specification and supply support your project needs.