



Commercial project · Whitehall
A considered place to pause during the working day.
Our tea-point work in Whitehall commercial buildings brings practical kitchen planning into shared workplace spaces. The photographed scheme combines storage, worktops, sinks and a seated counter within one light, coherent interior.
Discuss your workplace →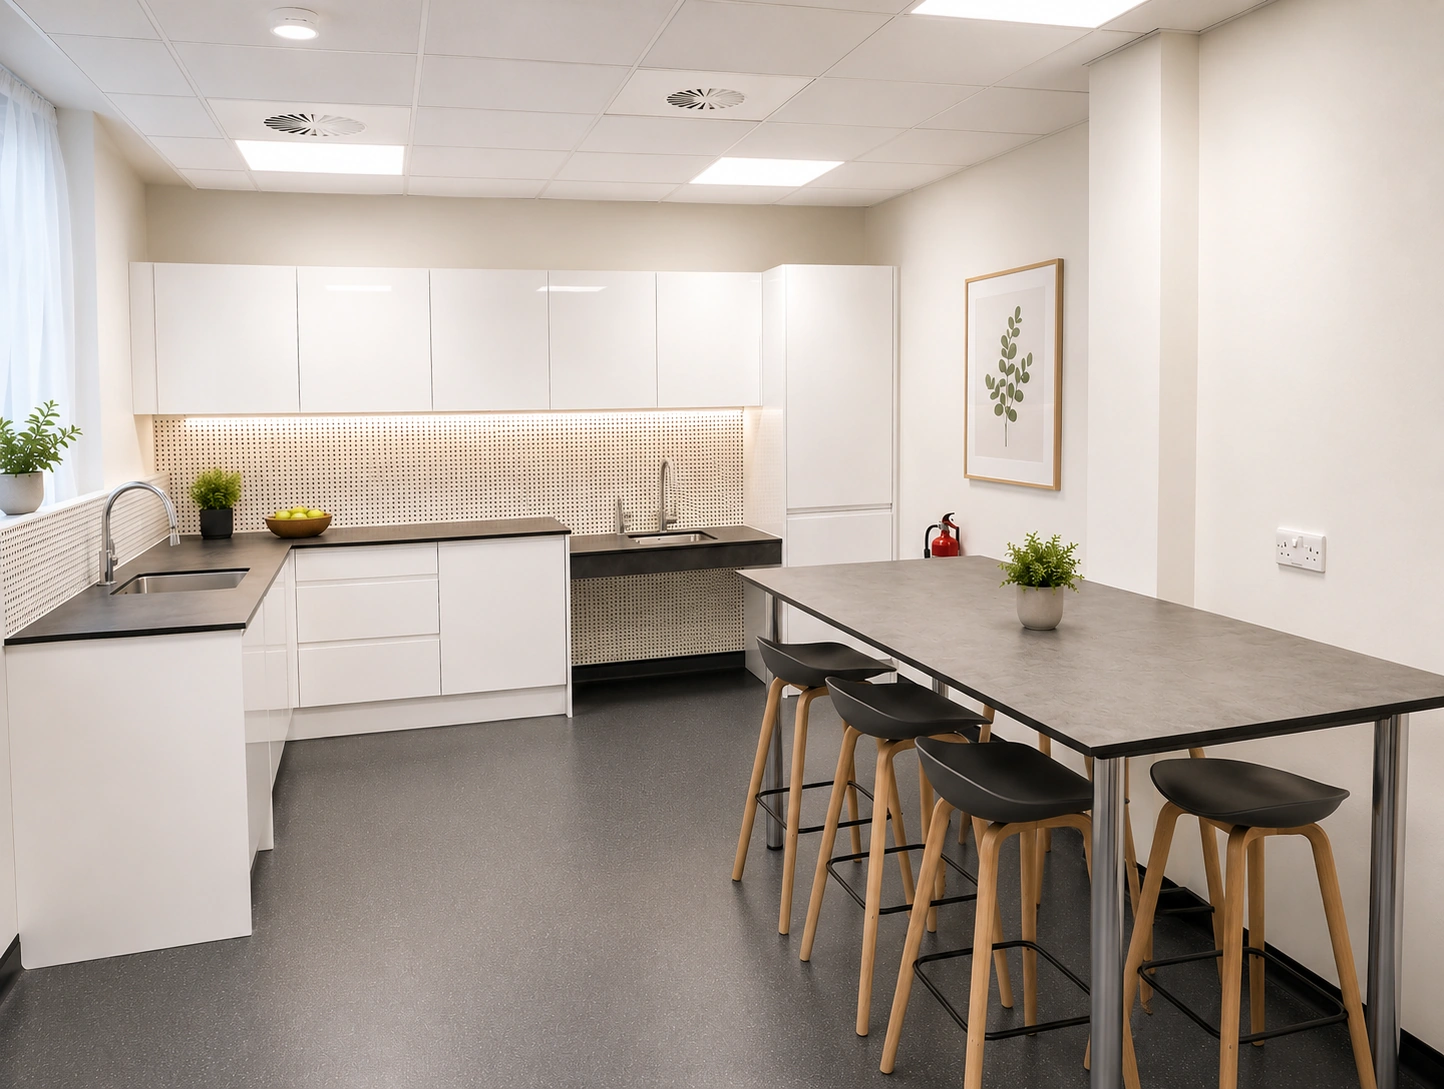
The thinking behind the space
Planning beyond the kitchen units.
A clear arrangement
White cabinetry follows the edge of the room, keeping storage and worktop space together. A separate counter with stools gives colleagues a place to sit, with an open area between the two. It is a useful example of considering the whole staff space alongside the kitchen fittings.
The details of daily use
Two sink positions, drawers, wall cupboards and a tall cabinet bring different functions into the layout. One sink has an open space beneath it. For a new brief, we would discuss who uses the space and the access they need before developing the dimensions and specification.
A coherent interior
Dark worktops give definition to the white cabinet fronts. The patterned splashback continues around the working area, while lighting beneath the wall cupboards illuminates the surfaces below. These details give the shared facilities the same design attention as the wider workplace.
Explore the project
The details, in view.
What does your workplace need?
Tell us about the available space, regular users, storage and appliances, water requirements and your programme. We can discuss the design, specification and supply support your project needs.