


Princethorpe · Warwickshire
The White Lias Stone Coachhouse.
A whole-home project extending into outdoor cooking and seating, with a concealed bar, tumbled travertine entrance and a mirrored guest restroom among its distinctive details.
Discuss your ideas →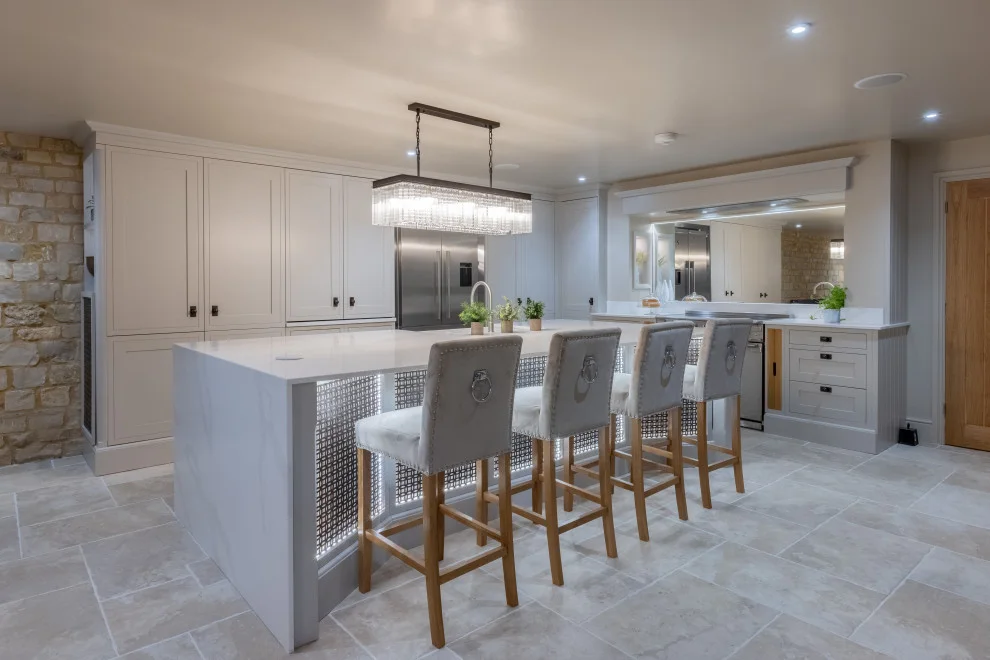
Residential interiors · 2022
A home with many layers.
Explore the outdoor kitchen and seating, indoor bar, continuous travertine flooring and mirrored restroom alongside the kitchen, study and living spaces.
Look closer
The details make the difference.
Outdoor seating & serving hatch
Look closer at the seating arrangement and serving hatch.
A bar behind closed doors
Open cabinetry reveals the compact bar and glass storage.
Travertine through the entrance
Follow the tumbled stone floor from the threshold towards the hallway.
The mirrored back wall
See how the mirror meets the WC, flush plate and panelling.
The principal bathroom / Princethorpe, Warwickshire
Old stone.
A softer reflection.
The principal bathroom brings a contemporary bathing space into the coachhouse’s historic fabric. The stone wall and changing ceiling line remain part of the room, while the bath and vanity introduce quieter, simpler shapes.
An oversized arched mirror draws the eye upwards. Warm lighting around the mirror and beneath the storage picks out the new details without losing the texture of the original building.
13 photographs · Click to enlarge
Entrance, guest bathroom & outside.
Swipe or scroll through the photographs. Heart a detail to save it to your Mood Cube.
18 photographs · Click to enlarge
Kitchen, dining & hidden pantry.
Swipe or scroll through the photographs. Heart a detail to save it to your Mood Cube.
21 photographs · Click to enlarge
Living rooms, cinema & wine storage.
Swipe or scroll through the photographs. Heart a detail to save it to your Mood Cube.
13 photographs · Click to enlarge
The study, bedroom & laundry.
Swipe or scroll through the photographs. Heart a detail to save it to your Mood Cube.
10 photographs · Click to enlarge
The principal bathroom, in detail.
Swipe or scroll through the photographs. Heart a detail to save it to your Mood Cube.
White Lias Stone Coachhouse · Outdoor kitchen & seating
Entertaining beyond the house.
The Coachhouse project extends into an outdoor kitchen and seating area. Dining, cooking and places to sit form part of the wider home, with the garden considered alongside the rooms inside. The photographs show the patio, planted surroundings and evening seating area, including its serving hatch.
White Lias Stone Coachhouse · Kitchen, dining & bar
The everyday centre of the home.
The kitchen, dining and living areas are supported by a separate pantry and back kitchen. A small bar is tucked inside fitted cabinetry: open the doors to reveal the glass storage, or close them to return to the room’s quieter finish.
White Lias Stone Coachhouse · Indoor–outdoor travertine
A material that carries you inside.
Tumbled travertine continues from the entrance into the hallway, connecting the approach to the house with its interior. Its softened surface and edges sit alongside the original stone and timber, while the continuing floor finish draws the eye through the doorways.
White Lias Stone Coachhouse · Mirrored guest restroom
A small room with an unexpected detail.
The guest restroom pairs a mirrored back wall with a wall-hung WC, concealed storage and a distinctive Glass Design counter-top basin. The mirror reflects the panelling and timber door, adding a different sense of depth to a compact space. Look closely at the meeting of the mirror, flush plate and surrounding finishes.
White Lias Stone Coachhouse · Home office, bedroom & laundry
Space for work and daily routines.
A dedicated home office sits within the wider interior scheme. The same project collection includes the principal bedroom and a galley laundry with a ceiling-mounted clothes airer.
White Lias Stone Coachhouse · Living rooms & cinema
Different places to unwind.
Formal living and drawing rooms are balanced with a cinema and teen space. The photographs show how a single house can offer both shared rooms and places with a more individual atmosphere.
Cinema snug · Teen space
Popcorn, low lights and somewhere to settle in.
The room under the eaves combines deep blue colours, exposed beams, a hanging chair and a screen. The popcorn styling captures its relaxed, playful feel.
See the finishing details
Kitchen hardware
Finished with Armac Martin.
Armac Martin handles are used throughout the Coachhouse kitchen, adding a consistent finishing detail to the cabinetry.