


Project story · Private home · 2026
Lymington.
A home built on trust.
A light-filled kitchen and a bespoke sauna, created for returning clients.
The relationshipSix homes over 17 years
The spacesKitchen & bespoke sauna
The approachMaterials, light & everyday living
Understanding how a home is lived in.
A long-standing relationship gave the design team an understanding of the clients’ routines, tastes and changing needs. This was their sixth new-build home together.
Light, warmth and considered detail.
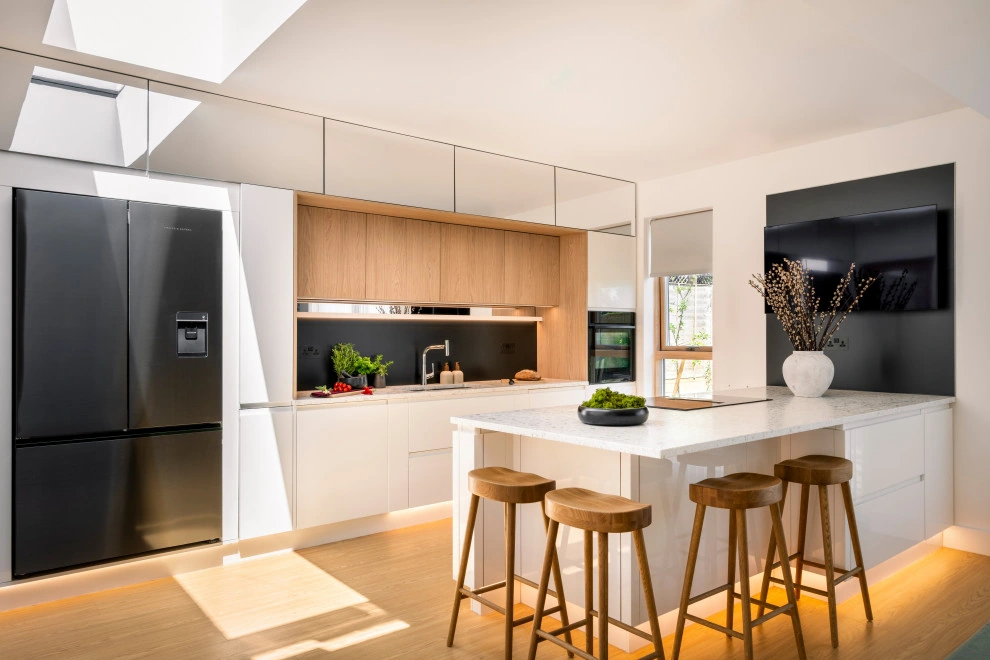
White high-gloss cabinetry sits alongside oak accents and terrazzo worktops. Timber stools and concealed lighting soften the kitchen, while daylight from above brings the finishes to life.
Wellbeing at home
A place to pause.
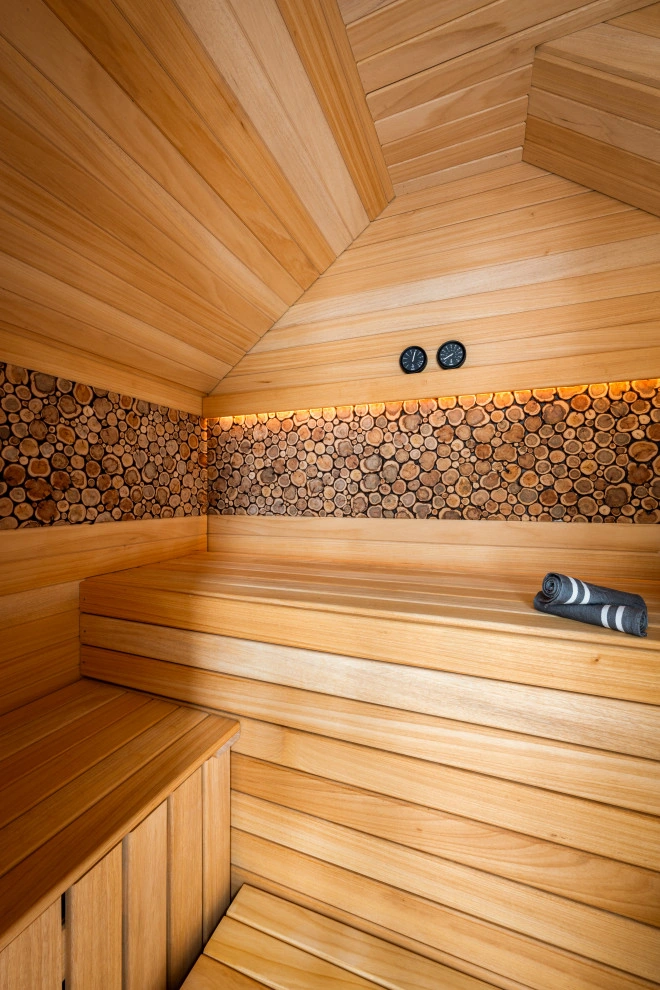
The bespoke home sauna combines timber benches with a textured juniper feature wall and warm concealed lighting.
It shows how wellness can become part of the wider home design: a dedicated space with its own atmosphere, materials and purpose.
Discuss a wellness spaceExplore the details
The project in photographs.
Surfaces · Bushboard Alloy
A connection between kitchen and living.
Alloy panels feature at the kitchen splashback and behind the television. Carrying the material into both settings connects practical surfaces with the wider interior.
Look closer: continuity between spaces.
A light kitchen palette
White high-gloss cabinetry, oak accents and terrazzo worktops balance the main kitchen scheme. Consider how changes in texture can add interest without relying on strong colour contrasts.
A separate atmosphere for the sauna
Timber benches, juniper wall detail and concealed lighting give the sauna a distinct character. Its place within the wider home shows why wellness spaces benefit from being considered early in the design conversation.